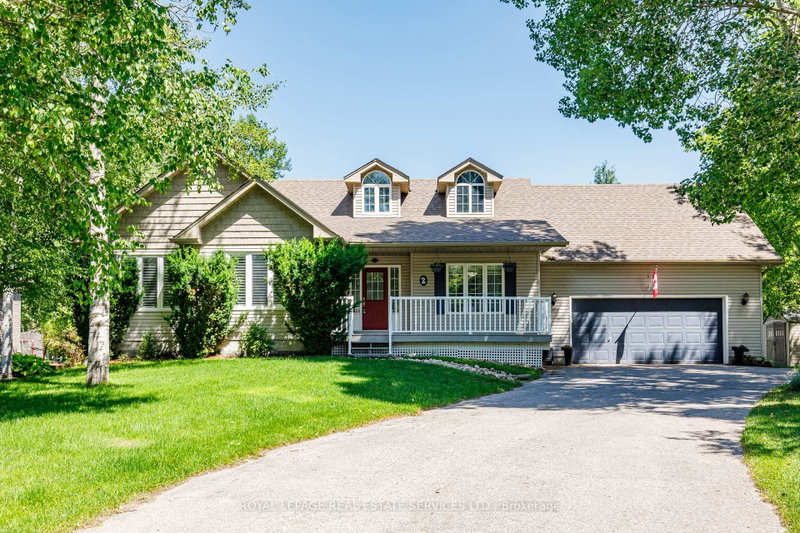

Maison à vendre à Wasaga Beach
2 Alexandra Lane, Wasaga Beach, ON
- 3+1 cac
- 3 sdb
- Passer à Faits
- Maison à vendre à Wasaga Beach
Caractéristiques principales
- Inscrit par:
- ROYAL LEPAGE REAL ESTATE SERVICES LTD.
Description de la propriété
Welcome to your "Staycation Lifestyle". This property has an Outdoor Living Room. A Detached Luxury All-Season Private Wellness Pavillion" with a Hydrotherapy Swim Spa Pool and Hot Tub combination that provides a year-round great morning escape or afternoon/evening relaxation after a day's skiing or golf. This beautiful 3+1 Bedroom, 3 bath Executive Home in the coveted Wasaga Sands Estates neighbourhood is Different. With approximately 2800 sq ft of total finished living space, plus a 575 sq ft heated and insulated 2 car garage, and the Outdoor Living Room, you have your very own Private Resort. Park your car in the oversized double car garage, walk inside and through the mudroom, into an Open Concept, spacious Living Area featuring Vaulted Ceilings, a cozy Gas Fireplace and a Renovated Kitchen with Granite Counters, upgraded Maple Cabinets and Large island. The lower level has a large extra Guest Bedroom and Bathroom and space for a Home Theatre as well as a separate Home Gym. There is also plenty of room to play or take in nature in this deep oversized backyard. Minutes to Wasaga shops and restaurants, this location and home has it all. A Rare Opportunity with Many Upgrades!
Pièces
- TypeNiveauDimensionsPlancher
- CuisinePrincipal11' 3.8" x 12' 5.2"Autre
- Salle à déjeunerPrincipal11' 3" x 12' 9.4"Autre
- SalonPrincipal16' 1.2" x 16' 9.9"Autre
- Chambre à coucherPrincipal11' 5" x 15' 5"Autre
- Chambre à coucherPrincipal10' 7.8" x 10' 6.7"Autre
- Chambre à coucherPrincipal10' 7.8" x 9' 6.1"Autre
- Bureau à domicilePrincipal11' 3" x 12' 9.4"Autre
- Salle de lavagePrincipal5' 11.6" x 6' 2.8"Autre
- VestibulePrincipal5' 10.8" x 7' 10"Autre
- Chambre à coucherSupérieur11' 1.8" x 16' 1.2"Autre
- Salle familialeSupérieur12' 8.8" x 31' 3.1"Autre
Agents de cette inscription
Demandez plus d’infos
Demandez plus d’infos
Emplacement
2 Alexandra Lane, Wasaga Beach, Ontario, L9Z 1N5 Canada
Autour de cette propriété
En savoir plus au sujet du quartier et des commodités autour de cette résidence.
Demander de l’information sur le quartier
En savoir plus au sujet du quartier et des commodités autour de cette résidence
Demander maintenantCalculatrice de versements hypothécaires
- $
- %$
- %
- Capital et intérêts 0
- Impôt foncier 0
- Frais de copropriété 0
Propriétés similairesVoir toutes les propriétés similaires
 This website may only be used by consumers that have a bona fide interest in the purchase, sale, or lease of real estate of the type being offered via the website. The data relating to real estate on this website comes in part from the MLS® Reciprocity program of the Toronto Real Estate Board. The data is deemed reliable but is not guaranteed to be accurate.
¹La valeur désigne la superficie habitable totale d’une propriété résidentielle ou la superficie du terrain. Tous les renseignements concernant la superficie du terrain ou de la propriété sont jugés fiables, mais non garantis, et doivent être vérifiés par l’acheteur. Les définitions des mesures peuvent varier selon la région.