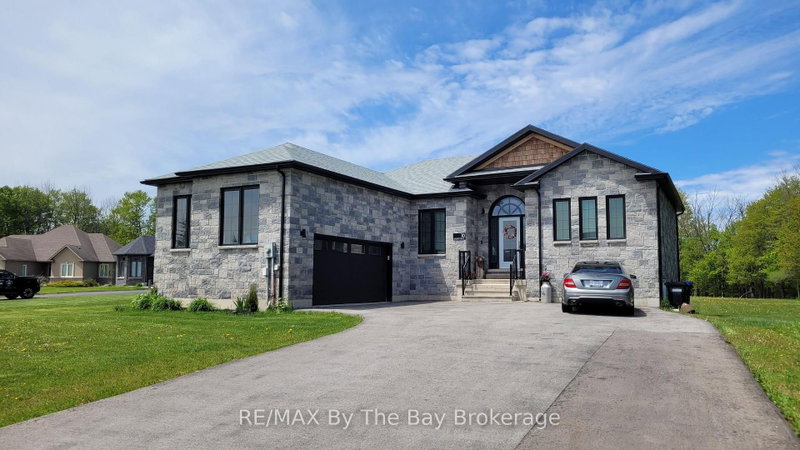

Maison à vendre à Wasaga Beach
16 Walnut Dr, Wasaga Beach, ON
- 3 cac
- 2 sdb
- Passer à Faits
- Maison à vendre à Wasaga Beach
Caractéristiques principales
- Inscrit par:
- RE/MAX By The Bay Brokerage
Description de la propriété
Welcome to 16 Walnut Drive in Wasaga Sands Estates! Built in 2020, this beautifully designed home offers 1,512 sq. ft. of comfortable, modern living space on an estate-sized lot. The bright, open-concept main floor features hardwood and ceramic flooring throughout, a spacious foyer and a stylish kitchen with Caesarstone countertops and a sunny breakfast area. Walk out to the expansive rear deck spanning the width of the home, complete with a gas BBQ hookup-an ideal space for entertaining family and friends or enjoying the outdoors.The functional layout includes a convenient mudroom off the double attached garage with additional closet space and laundry facilities. The spacious primary suite is a true retreat, featuring a private walkout to the rear deck, two closets and a luxurious 5-piece ensuite with a freestanding soaker tub, double sinks and a separate shower.The basement offers an exciting opportunity to create even more living space. Separation walls are already in place for two bedrooms and a spacious family room, with a storage/utility room and bathroom rough-in also included. While the basement requires completion, the two exits to the backyard provide excellent potential for an in-law suite, guest accommodations or additional family living space.With ample parking for two vehicles in the double attached garage and up to eight more in the driveway, this exceptional home combines modern comfort, a thoughtful layout and tremendous potential for today's lifestyle.
Pièces
- TypeNiveauDimensionsPlancher
- CuisinePrincipal10' 7.1" x 10' 4.8"Autre
- SalonPrincipal18' 11.9" x 14' 7.9"Autre
- Salle à déjeunerPrincipal8' 3.6" x 10' 8.6"Autre
- VestibulePrincipal10' 7.8" x 7' 1.8"Autre
- Bois durPrincipal18' 9.2" x 12' 8.8"Autre
- Chambre à coucherPrincipal10' 11.8" x 10' 2.8"Autre
- Chambre à coucherPrincipal10' 2.8" x 7' 11.6"Autre
- Salle de bainsPrincipal8' 10.6" x 12' 8.8"Autre
- Salle de bainsPrincipal6' 11.8" x 7' 11.6"Autre
Agents de cette inscription
Demandez plus d’infos
Demandez plus d’infos
Emplacement
16 Walnut Dr, Wasaga Beach, Ontario, L9Z 0A9 Canada
Autour de cette propriété
En savoir plus au sujet du quartier et des commodités autour de cette résidence.
Demander de l’information sur le quartier
En savoir plus au sujet du quartier et des commodités autour de cette résidence
Demander maintenantCalculatrice de versements hypothécaires
- $
- %$
- %
- Capital et intérêts 0
- Impôt foncier 0
- Frais de copropriété 0
Propriétés similairesVoir toutes les propriétés similaires
 This website may only be used by consumers that have a bona fide interest in the purchase, sale, or lease of real estate of the type being offered via the website. The data relating to real estate on this website comes in part from the MLS® Reciprocity program of the Toronto Real Estate Board. The data is deemed reliable but is not guaranteed to be accurate.
¹La valeur désigne la superficie habitable totale d’une propriété résidentielle ou la superficie du terrain. Tous les renseignements concernant la superficie du terrain ou de la propriété sont jugés fiables, mais non garantis, et doivent être vérifiés par l’acheteur. Les définitions des mesures peuvent varier selon la région.