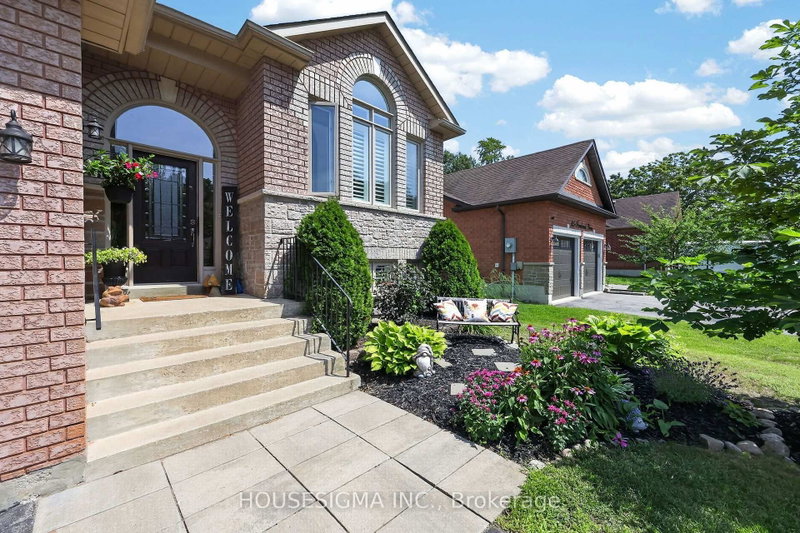

Maison à vendre à Wasaga Beach
123 Fernbrook Dr, Wasaga Beach, ON
- 3+2 cac
- 3 sdb
- Passer à Faits
- Maison à vendre à Wasaga Beach
Caractéristiques principales
- Inscrit par:
- HOUSESIGMA INC.
Description de la propriété
Welcome to your family's next chapter in this spacious, carpet-free home offering 3,864 sq. ft. of comfortable living space across two levels. Nestled in a quiet, mature neighbourhood within a sought-after beach community, this property is designed for relaxed everyday living and memorable gatherings with family and friends. With 5 generous bedrooms and 3 full bathrooms, there's plenty of room for growing families, multi-generational living, or hosting overnight guests. The thoughtful layout features formal living and dining rooms for special occasions, a welcoming family room connected to the family-sized eat-in kitchen where everyone naturally gathers, with multiple walkouts. The lower level boasts a massive recreation room, providing endless possibilities for movie nights, games, hobbies, fitness equipment, or a dedicated space for teens and children to enjoy. Step outside and discover your own private backyard retreat. Spend summer days by the pool, enjoy meals on the deck or in the 3 season Sun Room, host barbecues in the dedicated BBQ area, and unwind around the fire pit under the stars. Green thumbs will appreciate the vegetable gardens, creating the perfect opportunity to grow fresh produce right at home. With parking for up to 8 vehicles, there's ample space for family, guests, recreational vehicles, or a boat. Combining space, comfort, and outdoor enjoyment in a peaceful beachside setting, this exceptional property offers the lifestyle families have been searching for.
Téléchargements et médias
Pièces
- TypeNiveauDimensionsPlancher
- SalonPrincipal12' 9.4" x 16' 4.8"Autre
- Salle à mangerPrincipal10' 9.1" x 20' 6.4"Autre
- CuisinePrincipal17' 10.1" x 25' 2.3"Autre
- Salle familialePrincipal13' 3" x 21' 1.9"Autre
- AutrePrincipal11' 8.1" x 17' 8.9"Autre
- Chambre à coucherPrincipal11' 7.3" x 11' 6.1"Autre
- Chambre à coucherPrincipal10' 9.1" x 11' 7.3"Autre
- Salle de lavagePrincipal7' 4.9" x 6' 7.1"Autre
- Chambre à coucherSupérieur12' 9.4" x 24' 10.8"Autre
- Chambre à coucherSupérieur11' 8.5" x 17' 8.9"Autre
- Salle de loisirsSupérieur26' 2.9" x 46' 2.7"Autre
Agents de cette inscription
Demandez plus d’infos
Demandez plus d’infos
Emplacement
123 Fernbrook Dr, Wasaga Beach, Ontario, L9Z 1G6 Canada
Autour de cette propriété
En savoir plus au sujet du quartier et des commodités autour de cette résidence.
Demander de l’information sur le quartier
En savoir plus au sujet du quartier et des commodités autour de cette résidence
Demander maintenantCalculatrice de versements hypothécaires
- $
- %$
- %
- Capital et intérêts 0
- Impôt foncier 0
- Frais de copropriété 0
Propriétés similairesVoir toutes les propriétés similaires
 This website may only be used by consumers that have a bona fide interest in the purchase, sale, or lease of real estate of the type being offered via the website. The data relating to real estate on this website comes in part from the MLS® Reciprocity program of the Toronto Real Estate Board. The data is deemed reliable but is not guaranteed to be accurate.
¹La valeur désigne la superficie habitable totale d’une propriété résidentielle ou la superficie du terrain. Tous les renseignements concernant la superficie du terrain ou de la propriété sont jugés fiables, mais non garantis, et doivent être vérifiés par l’acheteur. Les définitions des mesures peuvent varier selon la région.