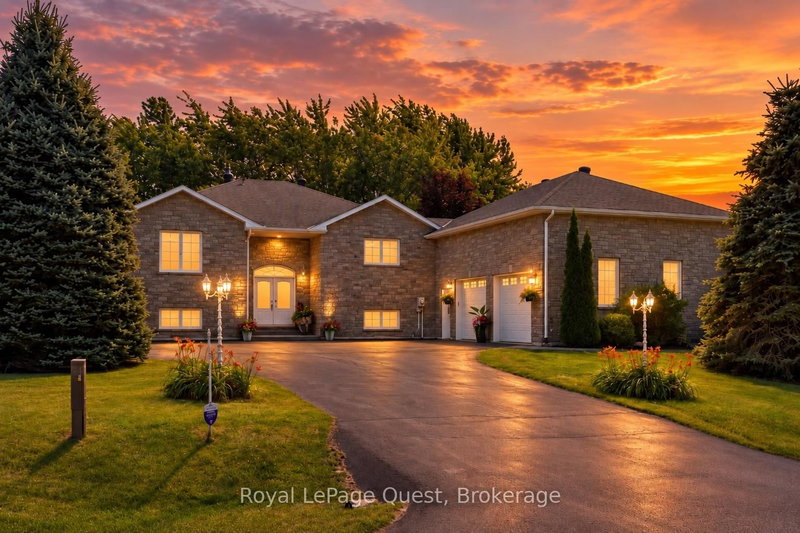

Maison à vendre à Tiny
20 Rue Eric, Tiny, ON
- 4 cac
- 3 sdb
- Passer à Faits
- Maison à vendre à Tiny
Caractéristiques principales
- Inscrit par:
- Royal LePage Quest
Description de la propriété
20 Rue Eric sits on a wraparound driveway with room for a crowd, leading up to an oversized double garage with a loft above it - real storage, a workshop, or the start of a separate living space if you want one. The layout has genuine in-law or duplex potential, for anyone weighing multi-generational living or a rental unit.Inside: just over 3,200 sq ft, four bedrooms, two and a half baths. Solidly built and well kept - the kind of place where the maintenance has actually been done, not deferred.Out back is where it earns its keep. Over 475 sq ft of deck faces west, so most evenings from spring through fall come with a sunset over the yard. There's a small working orchard too - Honeycrisp and McIntosh apples, Bartlett pears - actual harvests, not just landscaping.The location does a lot of the work here. Two restaurants, a park, an outdoor skating rink, a convenience store, and a gas station are all within easy reach - the kind of everyday errands that don't need a car trip. Hospital, grocery stores, and the rest of the bigger-box amenities are about 15 minutes away, so the quiet is never really isolating.The street is quiet, the neighbourhood upscale without trying hard to look it, and Georgian Bay is close enough to be part of the routine rather than a weekend trip.Space, condition, and a street like this don't line up often. Worth a look.
Téléchargements et médias
Pièces
- TypeNiveauDimensionsPlancher
- AutrePrincipal21' 9" x 14' 10.7"Autre
- Chambre à coucherPrincipal12' 1.6" x 13' 11.7"Autre
- SalonPrincipal15' 4.6" x 15' 3.4"Autre
- FoyerPrincipal11' 4.2" x 15' 4.2"Autre
- Salle de bainsPrincipal12' 2" x 12' 11.1"Autre
- Salle à mangerPrincipal8' 4.5" x 15' 11.7"Autre
- CuisinePrincipal8' 4.5" x 15' 11.7"Autre
- Bureau à domicilePrincipal6' 6.7" x 19' 7.4"Autre
- Salle de bainsPrincipal4' 3.5" x 6' 6.7"Autre
- Salle de loisirsSupérieur15' 3" x 34' 2.2"Autre
- Salle de bainsSupérieur10' 11.1" x 14' 5.6"Autre
- Chambre à coucherSupérieur14' 4.8" x 15' 11.7"Autre
- Chambre à coucherSupérieur11' 1.8" x 15' 11.7"Autre
- Bureau à domicileSupérieur6' 8.3" x 23' 4.3"Autre
Agents de cette inscription
Demandez plus d’infos
Demandez plus d’infos
Emplacement
20 Rue Eric, Tiny, Ontario, L9M 0H1 Canada
Autour de cette propriété
En savoir plus au sujet du quartier et des commodités autour de cette résidence.
Demander de l’information sur le quartier
En savoir plus au sujet du quartier et des commodités autour de cette résidence
Demander maintenantCalculatrice de versements hypothécaires
- $
- %$
- %
- Capital et intérêts 0
- Impôt foncier 0
- Frais de copropriété 0
Propriétés similairesVoir toutes les propriétés similaires
 This website may only be used by consumers that have a bona fide interest in the purchase, sale, or lease of real estate of the type being offered via the website. The data relating to real estate on this website comes in part from the MLS® Reciprocity program of the Toronto Real Estate Board. The data is deemed reliable but is not guaranteed to be accurate.
¹La valeur désigne la superficie habitable totale d’une propriété résidentielle ou la superficie du terrain. Tous les renseignements concernant la superficie du terrain ou de la propriété sont jugés fiables, mais non garantis, et doivent être vérifiés par l’acheteur. Les définitions des mesures peuvent varier selon la région.