
Maison à vendre à Tiny
104 Copeland Creek Dr, Tiny, ON
- 4 cac
- 4 sdb
- Passer à Faits
- Maison à vendre à Tiny
Caractéristiques principales
- Inscrit par:
- Royal LePage In Touch Realty
Description de la propriété
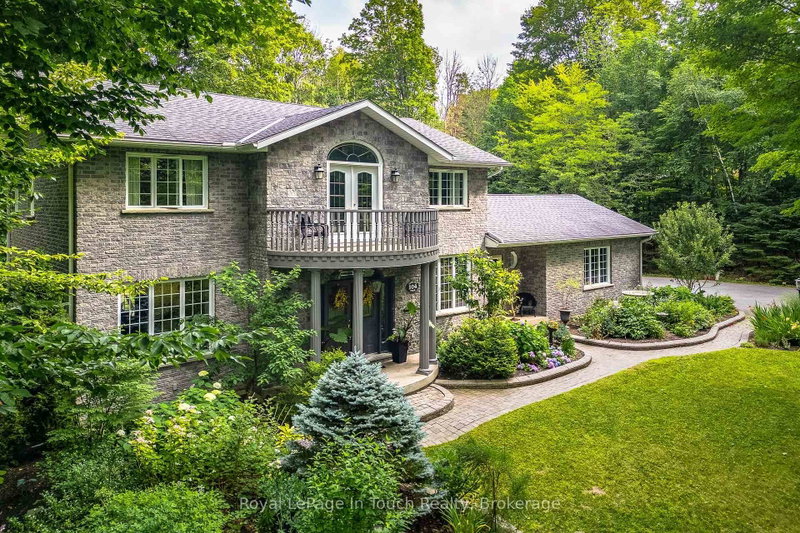
Located in Copeland Creek Estates, one of Tiny Township's most sought-after communities, this all brick two-storey home is nestled on 3 acres of mature, treed property in a peaceful natural setting. Beautifully landscaped with perennial gardens, the property offers a private, spacious & comfortable retreat to enjoy year round. A grand front entrance welcomes you inside, where a graceful curved staircase & soaring open foyer create a warm and welcoming arrival. The thoughtfully designed main floor features a sunken family room filled with morning light from its transom windows and garden doors, a separate dining room, a bright breakfast nook, and a versatile living room ideal as a den or home office. The kitchen includes a garden window, bringing in natural light while overlooking the surrounding grounds. A main floor laundry adds everyday convenience. Upstairs, the spacious open hallway overlooks the foyer below & leads to a charming balcony, enhancing the home's open feel. Four bedrooms on the upper level include a spacious primary retreat with a sitting area and a luxurious 5-piece ensuite. Offering 3 full bathrooms plus a powder room, there's plenty of room for family & guests. Additional features include a double attached garage, providing plenty of space for vehicles & storage, as well as a cold room offers practical storage for food & preserves. A new furnace and HRV system were installed in 2024, providing added comfort & efficiency. Enjoy direct access to neighbouring municipal land with trails connecting to the Tiny Trail, part of the Trans Canada Trail network. For everyday essentials, appreciate the short drive from the shopping & dining of Midland and Penetanguishene. With live theatre, golf, marinas, parks & trails, and the shimmering shores of Georgian Bay nearby, this exceptional property offers generous living spaces, a beautiful natural setting, and is well suited for every stage of family life.
Téléchargements et médias
Pièces
- TypeNiveauDimensionsPlancher
- CuisinePrincipal14' 8.9" x 17' 9.3"Autre
- Salle à déjeunerPrincipal8' 9.1" x 8' 9.5"Autre
- Salle familialePrincipal11' 10.7" x 20' 1.7"Autre
- SalonPrincipal14' 11.5" x 13' 4.6"Autre
- FoyerPrincipal15' 4.2" x 18' 5.2"Autre
- Salle à mangerPrincipal11' 10.5" x 12' 4.8"Autre
- Bureau à domicilePrincipal10' 8.7" x 11' 10.5"Autre
- Salle de lavagePrincipal6' 11" x 11' 10.5"Autre
- Salle de bainsPrincipal3' 9.2" x 4' 8.2"Autre
- Autre2ième étage17' 8.9" x 19' 2.3"Autre
- Salle de bains2ième étage7' 8.5" x 21' 7.5"Autre
- Chambre à coucher2ième étage10' 4.7" x 11' 10.5"Autre
- Chambre à coucher2ième étage8' 7.9" x 11' 3.4"Autre
- Chambre à coucher2ième étage9' 4.2" x 11' 3"Autre
- Salle de bains2ième étage4' 10.2" x 11' 7.3"Autre
- Salle de bainsSupérieur4' 10.2" x 7' 6.4"Autre
Agents de cette inscription
Demandez plus d’infos
Demandez plus d’infos
Emplacement
104 Copeland Creek Dr, Tiny, Ontario, L9M 0M2 Canada
Autour de cette propriété
En savoir plus au sujet du quartier et des commodités autour de cette résidence.
Demander de l’information sur le quartier
En savoir plus au sujet du quartier et des commodités autour de cette résidence
Demander maintenantCalculatrice de versements hypothécaires
- $
- %$
- %
- Capital et intérêts 0
- Impôt foncier 0
- Frais de copropriété 0
Propriétés similairesVoir toutes les propriétés similaires
 This website may only be used by consumers that have a bona fide interest in the purchase, sale, or lease of real estate of the type being offered via the website. The data relating to real estate on this website comes in part from the MLS® Reciprocity program of the Toronto Real Estate Board. The data is deemed reliable but is not guaranteed to be accurate.
¹La valeur désigne la superficie habitable totale d’une propriété résidentielle ou la superficie du terrain. Tous les renseignements concernant la superficie du terrain ou de la propriété sont jugés fiables, mais non garantis, et doivent être vérifiés par l’acheteur. Les définitions des mesures peuvent varier selon la région.