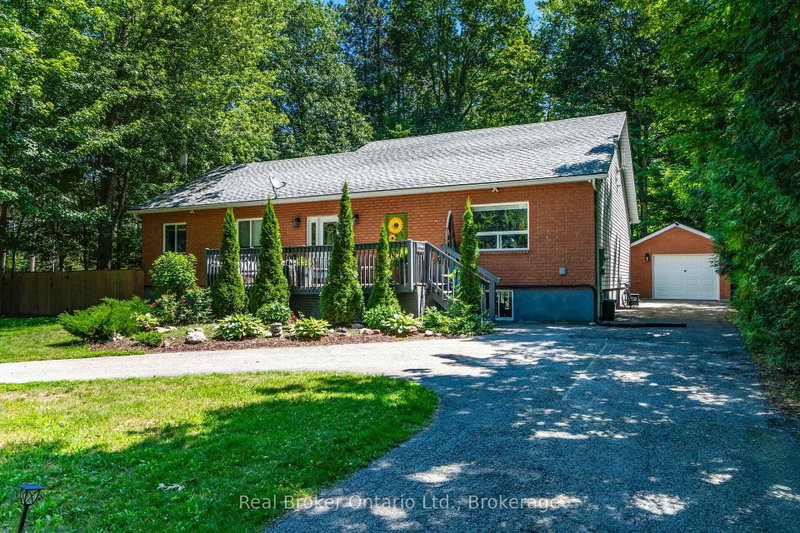

Maison à vendre à Tiny
5 Sunburn Rd, Tiny, ON
- 4+3 cac
- 3 sdb
- Passer à Faits
- Maison à vendre à Tiny
Caractéristiques principales
- Inscrit par:
- Real Broker Ontario Ltd.
Description de la propriété
Imagine a place where family traditions are made, lifelong memories are shared, and every weekend feels like a getaway. Whether you're searching for the perfect year-round home or a four-season cottage retreat, this exceptional property offers the space, comfort, and welcoming atmosphere to bring everyone together. Beautiful landscaping, outstanding curb appeal, a wraparound paved driveway, a detached garage, and a welcoming front deck create a wonderful first impression. Don't let the exterior fool you-this home is far larger than it appears. Inside, soaring vaulted ceilings and warm wood accents create a welcoming cottage-inspired atmosphere, while the expansive open-concept kitchen, dining, and living area provides the perfect space for hosting family and friends. Offering an incredible 7 bedrooms and 3 full bathrooms, there's space for every generation. The main floor features 4 spacious bedrooms, including a private primary with a 4-piece ensuite, plus an additional 4-piece bath. The fully finished lower level offers 3 more bedrooms, a 3-piece bathroom, laundry room, and an enormous recreation room complete with a pool table, air hockey, foosball, poker table, and plenty of room for everyone to gather. Step through the garden doors into the bright 3-season sunroom, then out to the private, partially fenced backyard featuring expansive entertaining decks, a fire pit for evenings under the stars, and a separate bunkie that's perfect for guests seeking a little extra privacy. Just a short walk away, the spectacular sandy beaches of Wahnekewening on Georgian Bay invite you to spend your days swimming, boating, building sandcastles, or simply soaking in unforgettable sunsets. This is more than a home-it's a place where family and friends naturally gather, where every season offers something to enjoy, and where the relaxed Georgian Bay lifestyle becomes part of everyday living.
Téléchargements et médias
Pièces
- TypeNiveauDimensionsPlancher
- FoyerPrincipal8' 9.5" x 11' 8.9"Autre
- SalonPrincipal22' 8.4" x 11' 8.5"Autre
- SalonPrincipal18' 9.1" x 21' 2.7"Autre
- Salle à mangerPrincipal12' 1.2" x 16' 6"Autre
- CuisinePrincipal12' 1.2" x 12' 4.8"Autre
- Solarium/VerrièrePrincipal18' 3.2" x 7' 2.2"Autre
- AutrePrincipal10' 3.2" x 14' 10.3"Autre
- Chambre à coucherPrincipal12' 6" x 14' 10.3"Autre
- Chambre à coucherPrincipal10' 1.6" x 11' 5"Autre
- Chambre à coucherPrincipal10' 3.6" x 11' 5"Autre
- Salle de loisirsSupérieur28' 4.9" x 31' 11.8"Autre
- Chambre à coucherSupérieur15' 5.4" x 9' 7.7"Autre
- Chambre à coucherSupérieur8' 11" x 15' 7"Autre
- Chambre à coucherSupérieur11' 8.1" x 11' 10.5"Autre
- ServiceSupérieur6' 10.6" x 18' 1.7"Autre
Agents de cette inscription
Demandez plus d’infos
Demandez plus d’infos
Emplacement
5 Sunburn Rd, Tiny, Ontario, L0L 2J0 Canada
Autour de cette propriété
En savoir plus au sujet du quartier et des commodités autour de cette résidence.
Demander de l’information sur le quartier
En savoir plus au sujet du quartier et des commodités autour de cette résidence
Demander maintenantCalculatrice de versements hypothécaires
- $
- %$
- %
- Capital et intérêts 0
- Impôt foncier 0
- Frais de copropriété 0
Propriétés similairesVoir toutes les propriétés similaires
 This website may only be used by consumers that have a bona fide interest in the purchase, sale, or lease of real estate of the type being offered via the website. The data relating to real estate on this website comes in part from the MLS® Reciprocity program of the Toronto Real Estate Board. The data is deemed reliable but is not guaranteed to be accurate.
¹La valeur désigne la superficie habitable totale d’une propriété résidentielle ou la superficie du terrain. Tous les renseignements concernant la superficie du terrain ou de la propriété sont jugés fiables, mais non garantis, et doivent être vérifiés par l’acheteur. Les définitions des mesures peuvent varier selon la région.