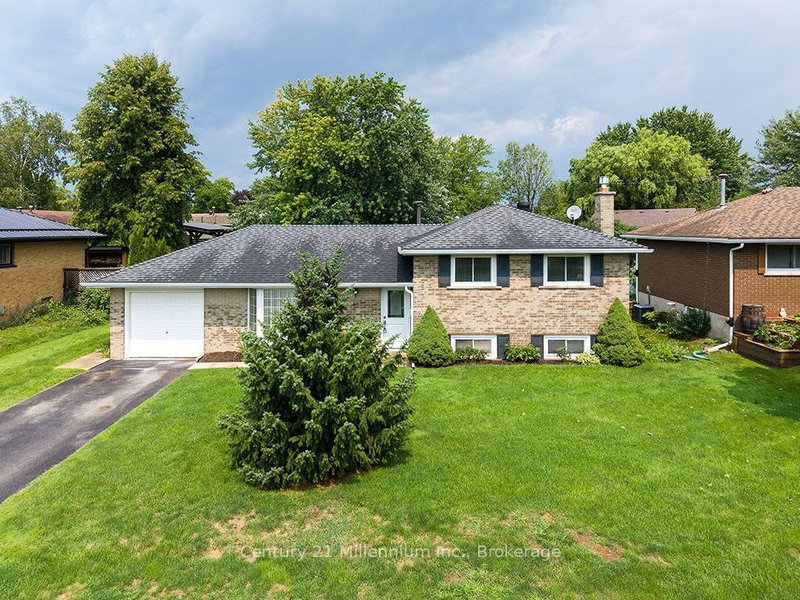

Maison à vendre à Collingwood
631 Cameron St, Collingwood, ON
- 3 cac
- 2 sdb
- Passer à Faits
- Maison à vendre à Collingwood
Caractéristiques principales
- Inscrit par:
- Century 21 Millennium Inc.
Description de la propriété
Welcome to this exceptionally built, solid brick split-level home offering the ideal blend of timeless durability, modern comfort, and top-tier convenience. Situated in a highly desirable, family-centric neighborhood, the home places you within easy walking distance of both elementary and high schools, as well as picturesque local walking trails. Inside, a thoughtfully designed layout features three spacious bedrooms and a beautifully updated kitchen designed for effortless cooking and gathering. The versatile lower-level recreation room serves as the perfect retreat, complete with a cozy gas fireplace that creates an inviting atmosphere for evening relaxation. Outdoors, the expansive backyard provides an exceptional private setting for children to play, garden enthusiasts to thrive, or guests to entertain. Complete with the security and storage of an attached garage, this turn-key property represents a wonderful opportunity to settle into a well-crafted home that meets every daily need.
Téléchargements et médias
Pièces
- TypeNiveauDimensionsPlancher
- SalonPrincipal14' 3.6" x 22' 6"Autre
- CuisinePrincipal11' 10.9" x 8' 10.6"Autre
- Chambre à coucher2ième étage11' 9.3" x 9' 10.5"Autre
- Chambre à coucher2ième étage8' 3.2" x 9' 6.6"Autre
- Chambre à coucher2ième étage10' 3.6" x 12' 9.5"Autre
- Salle de bains2ième étage6' 9.1" x 6' 9.8"Autre
- Salle de loisirsSupérieur18' 10.3" x 16' 5.1"Autre
- ServiceSupérieur19' 3.4" x 12' 6.3"Autre
- Salle de bainsSupérieur5' 8.8" x 2' 7.8"Autre
Agents de cette inscription
Demandez plus d’infos
Demandez plus d’infos
Emplacement
631 Cameron St, Collingwood, Ontario, L9Y 2J6 Canada
Autour de cette propriété
En savoir plus au sujet du quartier et des commodités autour de cette résidence.
Demander de l’information sur le quartier
En savoir plus au sujet du quartier et des commodités autour de cette résidence
Demander maintenantCalculatrice de versements hypothécaires
- $
- %$
- %
- Capital et intérêts 0
- Impôt foncier 0
- Frais de copropriété 0
Propriétés similairesVoir toutes les propriétés similaires
 This website may only be used by consumers that have a bona fide interest in the purchase, sale, or lease of real estate of the type being offered via the website. The data relating to real estate on this website comes in part from the MLS® Reciprocity program of the Toronto Real Estate Board. The data is deemed reliable but is not guaranteed to be accurate.
¹La valeur désigne la superficie habitable totale d’une propriété résidentielle ou la superficie du terrain. Tous les renseignements concernant la superficie du terrain ou de la propriété sont jugés fiables, mais non garantis, et doivent être vérifiés par l’acheteur. Les définitions des mesures peuvent varier selon la région.