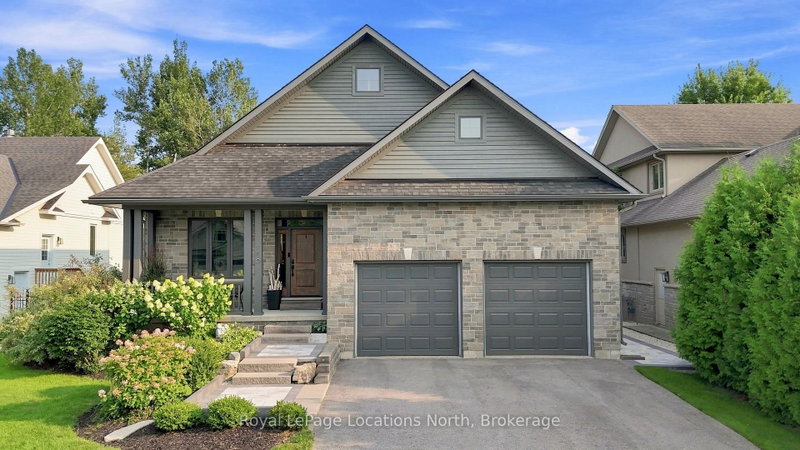

Maison à vendre à Collingwood
110 Mary St, Collingwood, ON
- 3+2 cac
- 3 sdb
- Passer à Faits
- Maison à vendre à Collingwood
Caractéristiques principales
- Inscrit par:
- Royal LePage Locations North
Description de la propriété
Executive custom bungalow built by L. Patten & Sons, perfectly positioned on a premium 65x165 ft treed lot in one of Collingwood's most sought-after central neighborhoods. Spanning over 3,500 finished square feet of luxury, this sophisticated 5 bedroom (3+2), 3 bathroom vaulted ceilings, expansive windows that flood the space with natural light, and a striking gas fireplace with built-ins surrounding it. Designed for seamless entertaining, the chef's kitchen boasts premium appliances, a commercial-style gas range, and a large central island. Transition effortlessly to indoor-outdoor living via sliding glass doors that open onto a large, south-facing deck with lower level stone patio, ideal for private relaxation among mature trees. The primary suite is a private retreat complete with a spacious walk-in closet and a luxurious ensuite featuring a deep soaker tub, glass shower and a sink for each of you. The finished lower level expands your square footage with a massive recreation room and a fully equipped wet bar. Two additional lower level bedrooms and a 3 piece bathroom (with in-floor heat) are beautiful, offering an ideal setup for extended family and guests. Just wait until you see the amount of storage as well! As a bonus, the home features stone walkway along the side of the property to the backyard, a dog run off your side door and a fully drywalled double garage with Epoxy flooring and additional storage. Unbeatable location just minutes from downtown shopping, dining, local trail networks, and top-tier elementary and high schools. A short drive brings you straight to the ski hills of Blue Mountain Resort or the waters of Georgian Bay. This turn-key custom build pairs high-end finishes with structural peace of mind. Book your private tour today with your Realtor.
Téléchargements et médias
Pièces
- TypeNiveauDimensionsPlancher
- Bureau à domicilePrincipal12' 7.9" x 18' 1.4"Autre
- CuisinePrincipal12' 9.9" x 13' 6.2"Autre
- Salle à mangerPrincipal9' 8.9" x 13' 6.2"Autre
- SalonPrincipal14' 8.9" x 18' 1.4"Autre
- AutrePrincipal14' 8.9" x 13' 1.8"Autre
- Salle de bainsPrincipal9' 8.9" x 9' 4.2"Autre
- Chambre à coucherPrincipal10' 9.1" x 13' 6.9"Autre
- Chambre à coucherPrincipal11' 3" x 13' 6.2"Autre
- Salle de bainsPrincipal8' 5.1" x 4' 11"Autre
- Salle de lavagePrincipal5' 10.8" x 8' 11"Autre
- Salle familialeSous-sol35' 2.8" x 17' 5"Autre
- Chambre à coucherSous-sol13' 6.2" x 14' 11"Autre
- Chambre à coucherSous-sol9' 8.1" x 13' 3.8"Autre
- Salle de bainsSous-sol9' 6.9" x 8' 7.1"Autre
- BoudoirSous-sol12' 7.1" x 10' 7.8"Autre
Agents de cette inscription
Demandez plus d’infos
Demandez plus d’infos
Emplacement
110 Mary St, Collingwood, Ontario, L9Y 0G4 Canada
Autour de cette propriété
En savoir plus au sujet du quartier et des commodités autour de cette résidence.
Demander de l’information sur le quartier
En savoir plus au sujet du quartier et des commodités autour de cette résidence
Demander maintenantCalculatrice de versements hypothécaires
- $
- %$
- %
- Capital et intérêts 0
- Impôt foncier 0
- Frais de copropriété 0
Propriétés similairesVoir toutes les propriétés similaires
 This website may only be used by consumers that have a bona fide interest in the purchase, sale, or lease of real estate of the type being offered via the website. The data relating to real estate on this website comes in part from the MLS® Reciprocity program of the Toronto Real Estate Board. The data is deemed reliable but is not guaranteed to be accurate.
¹La valeur désigne la superficie habitable totale d’une propriété résidentielle ou la superficie du terrain. Tous les renseignements concernant la superficie du terrain ou de la propriété sont jugés fiables, mais non garantis, et doivent être vérifiés par l’acheteur. Les définitions des mesures peuvent varier selon la région.