
Maison à vendre à Whitchurch-Stouffville
9 Island Lake Dr, Whitchurch-Stouffville, ON
- 4+3 cac
- 6 sdb
- Passer à Faits
- Maison à vendre à Whitchurch-Stouffville
Caractéristiques principales
- Inscrit par:
- VALUEPLUSS GROUP INC.
Description de la propriété
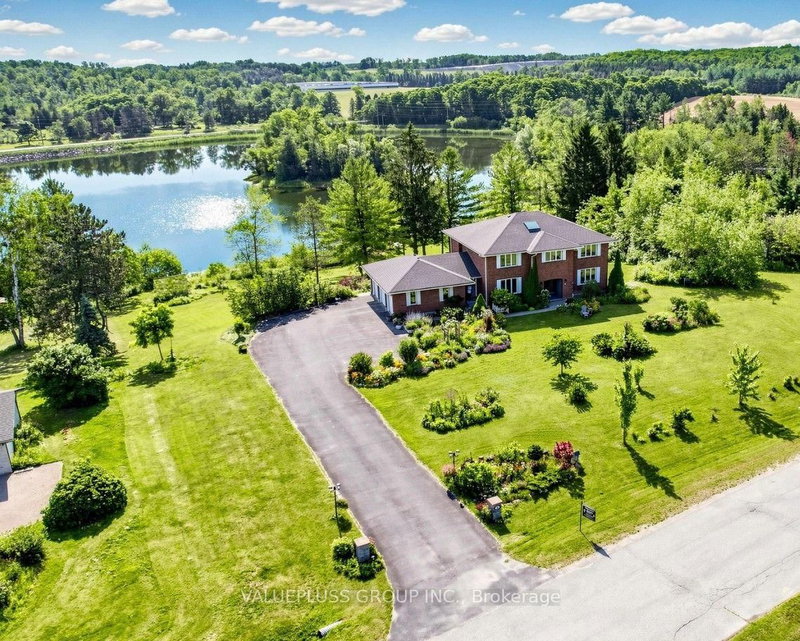
Rare lakefront Custom Built House on a approx. 1.5 acres Estate Lot with direct waterfront, 3-car garage with 12 parking, in a private, exclusive community with only a limited number of homes sharing a private lake and park, offering exceptional privacy and beautiful four-season views of lake and park. This Beautiful Spacious 2-storey home is almost 5,500 sq ft living space ( 3,500 sqft above ground + 1824 sqft finished basement) , featuring 4+3 bedrooms and 6 bathrooms (5 full bathrooms, 2 ensuite bedrooms), 2 kitchens, Almost all rooms with lake & park view. Extensively upgraded with major capital improvements, providing exceptional peace of mind. Fully renovated throughout including fully finished walk-out basement (2021) with Lake View & 3 additional bedrooms & 2 full bathrooms & kitchen, ideal for large family or guests. Hardwood floor throughout, Wrought iron railings, porcelain tile, smooth ceilings, pot lights, main floor sound system, cabinets extended to ceiling, quartz countertop, glass shower, Freestanding bathtub, decks, driveway (2017), interlock patio (2021), exterior waterproofing & drainage system (2020), newer roof (2022), newer dock (2020), newer well system (2020). 25 minutes driving to Toronto, 4 minutes to highway 48, community center, schools, shopping, golf and all other amenities, Enjoy peaceful waterfront living with urban convenience. Enjoy true waterfront living with direct access right from your backyard prefect for fishing enthusiasts, kayaking, and year-round outdoor enjoyment. Whether it's a quiet time by water or quality time with family, this property offers endless opportunities for recreation, relaxation, and creating lasting memories .
Téléchargements et médias
Pièces
- TypeNiveauDimensionsPlancher
- SalonPrincipal0' x 0'Autre
- Salle à mangerPrincipal0' x 0'Autre
- CuisinePrincipal0' x 0'Autre
- Salle familialePrincipal0' x 0'Autre
- Salle à déjeunerPrincipal0' x 0'Autre
- Bureau à domicilePrincipal0' x 0'Autre
- Autre2ième étage0' x 0'Autre
- Chambre à coucher2ième étage0' x 0'Autre
- Chambre à coucher2ième étage0' x 0'Autre
- Chambre à coucher2ième étage0' x 0'Autre
- Chambre à coucherSupérieur0' x 0'Autre
- Chambre à coucherSupérieur0' x 0'Autre
- Chambre à coucherSupérieur0' x 0'Autre
- CuisineSupérieur0' x 0'Autre
- SalonSupérieur0' x 0'Autre
Agents de cette inscription
Demandez plus d’infos
Demandez plus d’infos
Emplacement
9 Island Lake Dr, Whitchurch-Stouffville, Ontario, L4A 7X4 Canada
Autour de cette propriété
En savoir plus au sujet du quartier et des commodités autour de cette résidence.
Demander de l’information sur le quartier
En savoir plus au sujet du quartier et des commodités autour de cette résidence
Demander maintenantCalculatrice de versements hypothécaires
- $
- %$
- %
- Capital et intérêts 0
- Impôt foncier 0
- Frais de copropriété 0
Propriétés similairesVoir toutes les propriétés similaires
 This website may only be used by consumers that have a bona fide interest in the purchase, sale, or lease of real estate of the type being offered via the website. The data relating to real estate on this website comes in part from the MLS® Reciprocity program of the Toronto Real Estate Board. The data is deemed reliable but is not guaranteed to be accurate.
¹La valeur désigne la superficie habitable totale d’une propriété résidentielle ou la superficie du terrain. Tous les renseignements concernant la superficie du terrain ou de la propriété sont jugés fiables, mais non garantis, et doivent être vérifiés par l’acheteur. Les définitions des mesures peuvent varier selon la région.