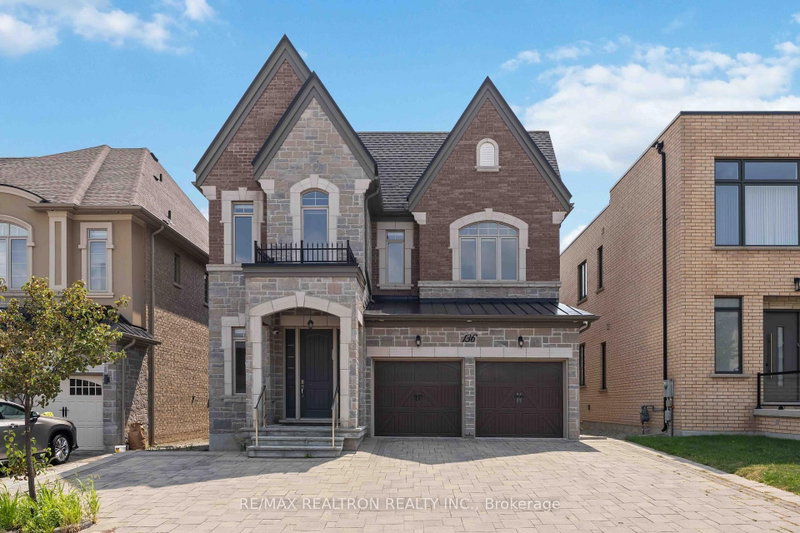

Maison à vendre à Vaughan
136 Abner Miles Dr, Vaughan, ON
- 5 cac
- 4 sdb
- Passer à Faits
- Maison à vendre à Vaughan
Caractéristiques principales
- Inscrit par:
- RE/MAX REALTRON REALTY INC.
Description de la propriété
Remarkable Residence in Prestigious Upper Thornhill Estates! Gorgeous Salt Water Pool Backyard Oasis! This truly majestic home showcases an impressive stone façade, grand porticoes, and an inviting long driveway with no sidewalk. Elegant interior details include soaring 10-foot coffered ceilings on the main level and9-foot ceilings on the second floor and basement, complemented by rich hardwood flooring throughout. The sun-filled, open-concept layout is designed for both everyday living and effortless entertaining, featuring a chef-inspired gourmet kitchen equipped with premium Miele appliances, an oversized granite centre island, a kitchen servery, a dining bar sink and custom window coverings. The spacious family room flows seamlessly from the kitchen, creating a warm and inviting gathering space. Upstairs, discover four generously sized bedrooms plus a versatile library that can easily serve as a fifth bedroom. The luxurious primary suite offers spa-inspired finishes and abundant closet space, creating a private retreat of exceptional comfort and style. Close proximity to top rated schools, parks, golf clubs, fine dining, shopping and major highways(407,400,) and Go Train.
Téléchargements et médias
Pièces
- TypeNiveauDimensionsPlancher
- SalonPrincipal12' 9.4" x 16' 6"Autre
- Salle à mangerPrincipal12' 9.4" x 16' 6"Autre
- Salle familialePrincipal12' 6" x 18' 1.4"Autre
- CuisinePrincipal8' 6.3" x 15' 5.8"Autre
- Salle à déjeunerPrincipal10' 4" x 18' 1.4"Autre
- Bois dur2ième étage14' 11" x 18' 1.4"Autre
- Chambre à coucher2ième étage10' 11.8" x 12' 4"Autre
- Chambre à coucher2ième étage10' 11.8" x 12' 9.4"Autre
- Chambre à coucher2ième étage12' 9.4" x 12' 6"Autre
- Chambre à coucher2ième étage11' 10.7" x 12' 9.4"Autre
Agents de cette inscription
Demandez plus d’infos
Demandez plus d’infos
Emplacement
136 Abner Miles Dr, Vaughan, Ontario, L6A 4X4 Canada
Autour de cette propriété
En savoir plus au sujet du quartier et des commodités autour de cette résidence.
Demander de l’information sur le quartier
En savoir plus au sujet du quartier et des commodités autour de cette résidence
Demander maintenantCalculatrice de versements hypothécaires
- $
- %$
- %
- Capital et intérêts 0
- Impôt foncier 0
- Frais de copropriété 0
Propriétés similairesVoir toutes les propriétés similaires
 This website may only be used by consumers that have a bona fide interest in the purchase, sale, or lease of real estate of the type being offered via the website. The data relating to real estate on this website comes in part from the MLS® Reciprocity program of the Toronto Real Estate Board. The data is deemed reliable but is not guaranteed to be accurate.
¹La valeur désigne la superficie habitable totale d’une propriété résidentielle ou la superficie du terrain. Tous les renseignements concernant la superficie du terrain ou de la propriété sont jugés fiables, mais non garantis, et doivent être vérifiés par l’acheteur. Les définitions des mesures peuvent varier selon la région.