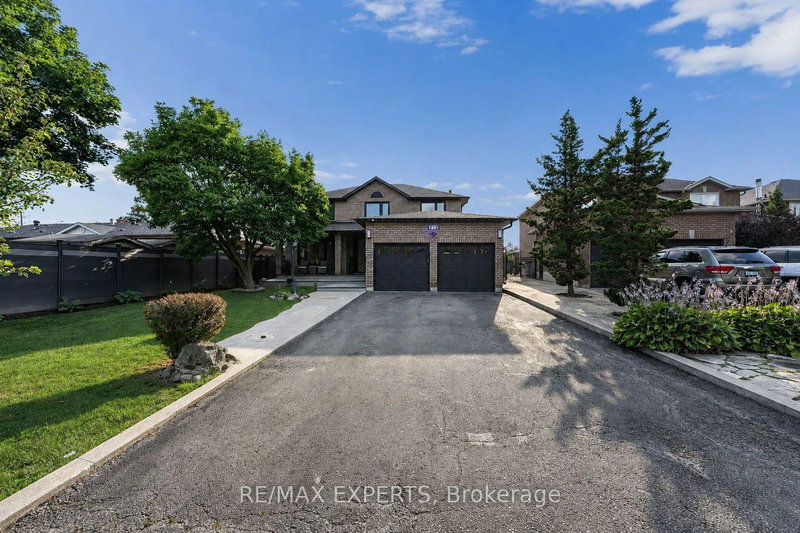

Maison à vendre à Vaughan
212 Bordeaux Dr, Vaughan, ON
- 4+2 cac
- 5 sdb
- Passer à Faits
- Maison à vendre à Vaughan
Caractéristiques principales
- Inscrit par:
- RE/MAX EXPERTS
Description de la propriété
Welcome To 212 Bordeaux Dr, Where Comfort, Style and Charm Come Together To Create A Place You'll Be Proud To Call Home. From The Moment You Step Inside You'll Appreciate The Inviting Atmosphere, Thoughtful Details, And Wonderful Features This Home Has To Offer! This Exceptional Property Provides A Wonderful Opportunity For Those Seeking A Well-Maintained Home In A Desirable Neighborhood. This Property Provides A Generous Amount Of Space Featuring Over 4800 Sq Ft of Total Living Space Including 4 Bedrooms, 5 Bathrooms, A Finished Basement With 2 Bedrooms Plus A Den And Its Own Separate Entrance Giving You Ample Space For Family, Guests Or Recreational Use. The Custom Design Put Into This Home Offers Comfort and Versatility For Today's Modern Lifestyle. Experience It Yourself Because Your Dream Home May Have Just Arrived!
Téléchargements et médias
Pièces
- TypeNiveauDimensionsPlancher
- SalonPrincipal11' 1.8" x 18' 5.3"Autre
- Salle à mangerPrincipal11' 1.8" x 14' 11.1"Autre
- CuisinePrincipal9' 10.8" x 11' 11.7"Autre
- Salle à déjeunerPrincipal11' 8.9" x 13' 9.7"Autre
- Salle familialePrincipal10' 9.1" x 17' 7.8"Autre
- BoudoirPrincipal10' 9.1" x 10' 11.8"Autre
- Autre2ième étage11' 3.8" x 22' 2.1"Autre
- Chambre à coucher2ième étage10' 11.1" x 12' 9.5"Autre
- Chambre à coucher2ième étage10' 10.7" x 11' 1.4"Autre
- Chambre à coucher2ième étage10' 10.7" x 12' 1.2"Autre
- CuisineSous-sol10' 11.8" x 19' 10.1"Autre
- Chambre à coucherSous-sol0' x 0'Autre
- Chambre à coucherSous-sol0' x 0'Autre
- BoudoirSous-sol0' x 0'Autre
Agents de cette inscription
Demandez plus d’infos
Demandez plus d’infos
Emplacement
212 Bordeaux Dr, Vaughan, Ontario, L4L 8B6 Canada
Autour de cette propriété
En savoir plus au sujet du quartier et des commodités autour de cette résidence.
Demander de l’information sur le quartier
En savoir plus au sujet du quartier et des commodités autour de cette résidence
Demander maintenantCalculatrice de versements hypothécaires
- $
- %$
- %
- Capital et intérêts 0
- Impôt foncier 0
- Frais de copropriété 0
Propriétés similairesVoir toutes les propriétés similaires
 This website may only be used by consumers that have a bona fide interest in the purchase, sale, or lease of real estate of the type being offered via the website. The data relating to real estate on this website comes in part from the MLS® Reciprocity program of the Toronto Real Estate Board. The data is deemed reliable but is not guaranteed to be accurate.
¹La valeur désigne la superficie habitable totale d’une propriété résidentielle ou la superficie du terrain. Tous les renseignements concernant la superficie du terrain ou de la propriété sont jugés fiables, mais non garantis, et doivent être vérifiés par l’acheteur. Les définitions des mesures peuvent varier selon la région.