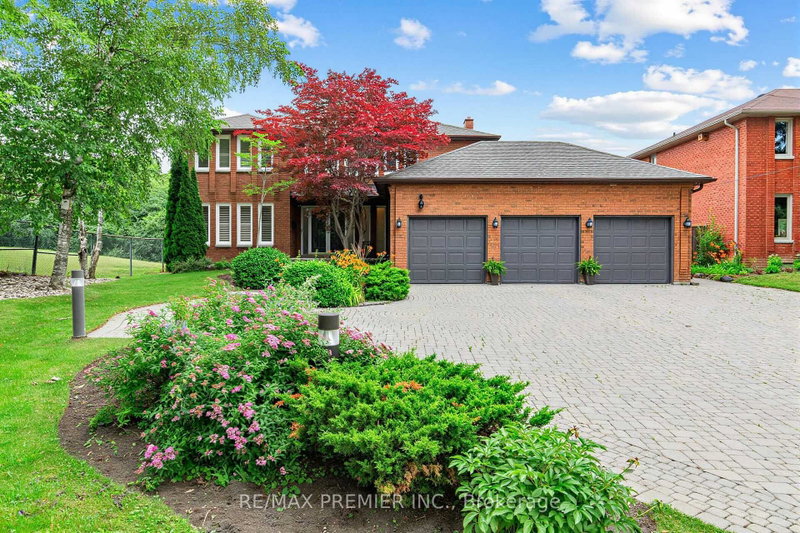

Maison à vendre à Vaughan
28 Bridgend Crt S, Vaughan, ON
- 4+1 cac
- 4 sdb
- Passer à Faits
- Maison à vendre à Vaughan
Caractéristiques principales
- Inscrit par:
- RE/MAX PREMIER INC.
Description de la propriété
Behind A Canopy Of Mature Trees Lies One Of Islington Woods' Most Extraordinary Hidden Gems. Set On An Exceptional Ravine Lot At The End Of A Quiet Cul-De-Sac And Beside A Private Park, This Custom Executive Residence Offers A Rare Combination Of Privacy, Space, And Resort-Style Living. Designed For Both Grand Entertaining And Everyday Comfort, The Spectacular Backyard Features An Inground Pool, Heated Cabana With Change Room And 3-Piece Bath, Expansive Patios, And Breathtaking Western Sunsets. Inside, Discover Generous Principal Rooms, A Flexible Main-Floor Office, Renovated Bathrooms, A Gourmet Kitchen With Premium Appliances, And A Fully Finished Lower Level With A Separate Entrance, Wet Bar And Sauna. A Heated Triple Garage, Parking For 10+ Vehicles, And Easy Access To Highways 407, 400, 401 & 427, Pearson Airport, Vaughan Metropolitan Centre, Cortellucci Vaughan Hospital, Top-Rated Schools, Fine Dining, And Shopping Complete This Exceptional Offering. Luxury, Privacy, And Location - This Is Islington Woods At Its Finest.
Téléchargements et médias
Pièces
- TypeNiveauDimensionsPlancher
- CuisinePrincipal13' 2.2" x 12' 5.2"Autre
- Salle à déjeunerPrincipal17' 10.9" x 7' 3.7"Autre
- Salle familialePrincipal12' 11.1" x 19' 10.5"Autre
- Salle à mangerPrincipal12' 5.2" x 15' 1.8"Autre
- SalonPrincipal17' 2.2" x 13' 2.2"Autre
- BoudoirPrincipal10' 7.8" x 13' 2.6"Autre
- Salle de lavagePrincipal17' 10.9" x 10' 10.7"Autre
- Autre2ième étage25' 11" x 13' 3.8"Autre
- Chambre à coucher2ième étage13' 2.2" x 11' 6.5"Autre
- Chambre à coucher2ième étage13' 2.2" x 11' 11.3"Autre
- Chambre à coucher2ième étage16' 10.7" x 13' 3.8"Autre
- Salle de loisirsSupérieur23' 1.5" x 23' 9.4"Autre
Agents de cette inscription
Demandez plus d’infos
Demandez plus d’infos
Emplacement
28 Bridgend Crt S, Vaughan, Ontario, L4L 3L3 Canada
Autour de cette propriété
En savoir plus au sujet du quartier et des commodités autour de cette résidence.
Demander de l’information sur le quartier
En savoir plus au sujet du quartier et des commodités autour de cette résidence
Demander maintenantCalculatrice de versements hypothécaires
- $
- %$
- %
- Capital et intérêts 0
- Impôt foncier 0
- Frais de copropriété 0
Propriétés similairesVoir toutes les propriétés similaires
 This website may only be used by consumers that have a bona fide interest in the purchase, sale, or lease of real estate of the type being offered via the website. The data relating to real estate on this website comes in part from the MLS® Reciprocity program of the Toronto Real Estate Board. The data is deemed reliable but is not guaranteed to be accurate.
¹La valeur désigne la superficie habitable totale d’une propriété résidentielle ou la superficie du terrain. Tous les renseignements concernant la superficie du terrain ou de la propriété sont jugés fiables, mais non garantis, et doivent être vérifiés par l’acheteur. Les définitions des mesures peuvent varier selon la région.