93 Downing Blvd, Vaughan, ON
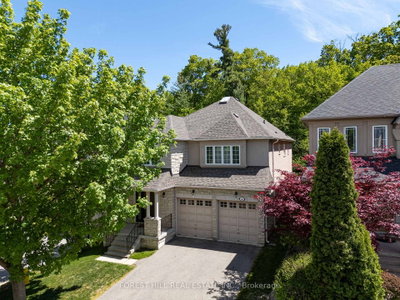
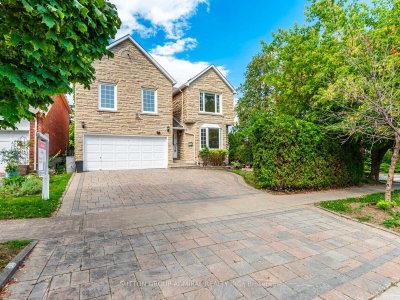
Welcome to this beautifully maintained and recently renovated 4-bedroom, 4-bathroom family home, ideally situated on a bright, south-facing lot. Thoughtfully updated throughout, this home features newer hardwood flooring, a new furnace and central air conditioning unit, as well as a professionally installed alarm and camera security system for added peace of mind. The custom eat-in kitchen boasts granite countertops, stainless steel appliances, and a walkout to a spacious deck overlooking a charming gazebo and professionally landscaped backyard-perfect for entertaining or relaxing outdoors. The spacious primary suite offers a large 5-piece ensuite and a separate sitting area. The main floor features a warm and inviting family room with a wood-burning fireplace, elegant formal living and dining rooms, and a convenient laundry room with direct access to the garage. The finished lower level adds exceptional versatility with a second kitchen, making it ideal for extended family, entertaining, or multi-generational living. Ideally located close to top-rated schools, parks, public transit, Promenade Shopping Centre, and an excellent selection of shops and restaurants, this exceptional home offers the perfect blend of style, comfort, modern upgrades, and everyday convenience.
93 Downing Blvd, Vaughan, Ontario, L4J 7N5 Canada
En savoir plus au sujet du quartier et des commodités autour de cette résidence.
En savoir plus au sujet du quartier et des commodités autour de cette résidence
Demander maintenant This website may only be used by consumers that have a bona fide interest in the purchase, sale, or lease of real estate of the type being offered via the website. The data relating to real estate on this website comes in part from the MLS® Reciprocity program of the Toronto Real Estate Board. The data is deemed reliable but is not guaranteed to be accurate.