
Maison à vendre à Toronto
37 Glenthorne Dr, Toronto, ON
- 7+2 cac
- 5 sdb
- Passer à Faits
- Maison à vendre à Toronto
Caractéristiques principales
- Inscrit par:
- NEW ERA REAL ESTATE
Description de la propriété
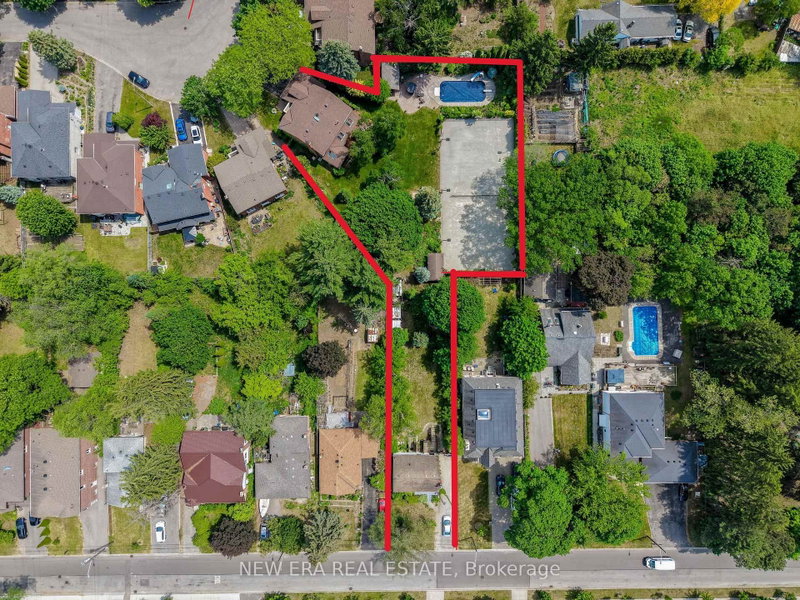
This extraordinary 32,025 sq ft property (almost acre), offered for the first time since 1981, presents a rare opportunity in prestigious Highland Creek. Enjoy country-like serenity near hiking trails and beaches, with U of T Scarborough, GO Train and Hwy 401 minutes away. This unique estate features 2 homes fronting on separate streets with approx. 5,328 sq ft of finished living space, connected by a beautifully landscaped, fully fenced yard surrounded by evergreens for exceptional privacy.The Bobmar residence is a fire-code-compliant duplex. The upper 1,622 sq ft unit offers 3 bedrooms and 2 baths, ideal for multi-generational living or rental income. The lower 782 sq ft 2-bedroom walk-out unit offers excellent rental potential near U of T Scarborough.Resort-style grounds feature an in-ground pool, illuminated tennis/basketball court that converts to a winter ice rink, 2 hockey nets, in-ground trampoline, sandbox/golf practice bunker, 2 BC Red Cedar cabanas and underground sprinklers.The Glenthorne residence features heated kitchen floors, spa-inspired primary ensuite, fireplaces on the main and upper levels, bright finished basement with full bath and guest area, cedar sunroom, covered porch and 6 skylights. Additional features include a 7,500-watt backup generator, wired/wireless security system and reverse-osmosis water system. The 4th bedroom is currently an office and can easily be converted back. City-approved architectural drawings for a substantial rear addition are available.A truly unique family estate with endless possibilities. Qualified buyers may take advantage of a 2% vendor take-back mortgage for 2 years. Experience this remarkable property in person to appreciate all it has to offer.
Pièces
- TypeNiveauDimensionsPlancher
- CuisinePrincipal10' 7.8" x 19' 7.8"Autre
- SalonPrincipal13' 3" x 18' 11.9"Autre
- AutrePrincipal12' 9.4" x 12' 9.4"Autre
- Chambre à coucher2ième étage12' 11.9" x 15' 8.1"Autre
- Chambre à coucher2ième étage11' 8.1" x 12' 11.9"Autre
- SalonSous-sol8' 6.3" x 14' 11.9"Autre
- CuisineSous-sol8' 6.3" x 14' 11.9"Autre
- Chambre à coucherSous-sol12' 11.9" x 14' 11"Autre
- Salle familialePrincipal13' 5.8" x 18' 11.9"Autre
- SalonPrincipal13' 5.8" x 19' 5.8"Autre
- Salle à mangerPrincipal13' 5.8" x 14' 11"Autre
- CuisinePrincipal12' 11.9" x 20' 1.5"Autre
- Autre2ième étage18' 6" x 23' 2.3"Autre
- Chambre à coucher2ième étage11' 11.7" x 11' 8.9"Autre
- Chambre à coucher2ième étage11' 6.9" x 13' 10.5"Autre
Agents de cette inscription
Demandez plus d’infos
Demandez plus d’infos
Emplacement
37 Glenthorne Dr, Toronto, Ontario, M1C 3S9 Canada
Autour de cette propriété
En savoir plus au sujet du quartier et des commodités autour de cette résidence.
Demander de l’information sur le quartier
En savoir plus au sujet du quartier et des commodités autour de cette résidence
Demander maintenantCalculatrice de versements hypothécaires
- $
- %$
- %
- Capital et intérêts 0
- Impôt foncier 0
- Frais de copropriété 0
Propriétés similairesVoir toutes les propriétés similaires
 This website may only be used by consumers that have a bona fide interest in the purchase, sale, or lease of real estate of the type being offered via the website. The data relating to real estate on this website comes in part from the MLS® Reciprocity program of the Toronto Real Estate Board. The data is deemed reliable but is not guaranteed to be accurate.
¹La valeur désigne la superficie habitable totale d’une propriété résidentielle ou la superficie du terrain. Tous les renseignements concernant la superficie du terrain ou de la propriété sont jugés fiables, mais non garantis, et doivent être vérifiés par l’acheteur. Les définitions des mesures peuvent varier selon la région.