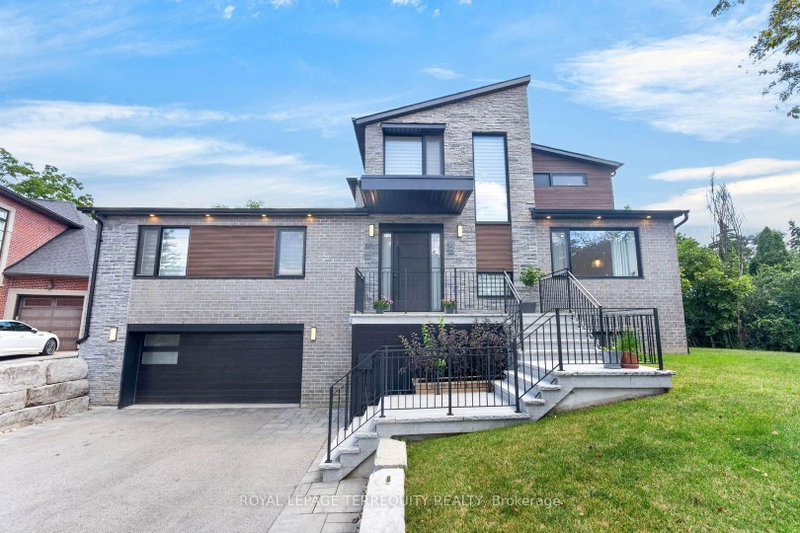

Maison à vendre à Toronto
35 Tottenham Rd, Toronto, ON
- 4+1 cac
- 5 sdb
- Passer à Faits
- Maison à vendre à Toronto
Caractéristiques principales
- Inscrit par:
- ROYAL LEPAGE TERREQUITY REALTY
Description de la propriété
Architecturally designed custom build completed in 2022 in Banbury-Don Mills - 3,074 sf above grade plus a fully finished walk-out basement, 4 bedrooms, 5 bathrooms, 4-car tandem garage with EV charger, on a 10,365 sf lot. Hardwood and porcelain flooring runs through the main and upper levels, with luxury vinyl in the basement. Kitchen features a full Miele appliance suite, paneled Sub-Zero refrigerator, and KitchenAid wine and beverage fridge, with a walk-in pantry and dedicated reverse-osmosis drinking water line. Dual-zone heating/A/C, HRV, tankless water heater, and whole-home water softener all owned outright - no rental contracts. Smart home automation (security, lighting, audio) with no subscription required. Second-floor primary suite with oversized walk-in closet, den, and loft; main floor offers a second primary-style bedroom with ensuite plus two additional spacious bedrooms. Basement includes gym, dry bar, rec room, 3-piece bath, and rough-in for a future elevator on all 3 levels. Custom closets and pot lighting throughout. Steps to Edwards Gardens and the Don Mills Trail, close to the Shops at Don Mills.
Téléchargements et médias
Pièces
- TypeNiveauDimensionsPlancher
- Solarium/VerrièreRez-de-chaussée8' 7.1" x 14' 5"Autre
- SalonRez-de-chaussée14' 5" x 14' 11"Autre
- Salle à mangerRez-de-chaussée11' 8.5" x 14' 11"Autre
- CuisineRez-de-chaussée13' 6.9" x 14' 11"Autre
- Chambre à coucherRez-de-chaussée9' 11.6" x 12' 3.2"Autre
- Chambre à coucherRez-de-chaussée12' 11.5" x 14' 4.8"Autre
- Chambre à coucherRez-de-chaussée10' 9.9" x 13' 8.5"Autre
- FoyerRez-de-chaussée9' 10.5" x 7' 1.8"Autre
- Bois dur2ième étage16' 3.6" x 20' 8.8"Autre
- Loft2ième étage8' 10.2" x 12' 9.9"Autre
- Boudoir2ième étage7' 9.3" x 13' 4.2"Autre
- Salle de loisirsSous-sol13' 6.5" x 30' 6.1"Autre
- AutreSous-sol12' 4" x 13' 5"Autre
- VestibuleSous-sol10' 8.6" x 12' 4"Autre
Agents de cette inscription
Demandez plus d’infos
Demandez plus d’infos
Emplacement
35 Tottenham Rd, Toronto, Ontario, M3C 2J5 Canada
Autour de cette propriété
En savoir plus au sujet du quartier et des commodités autour de cette résidence.
Demander de l’information sur le quartier
En savoir plus au sujet du quartier et des commodités autour de cette résidence
Demander maintenantCalculatrice de versements hypothécaires
- $
- %$
- %
- Capital et intérêts 0
- Impôt foncier 0
- Frais de copropriété 0
Propriétés similairesVoir toutes les propriétés similaires
 This website may only be used by consumers that have a bona fide interest in the purchase, sale, or lease of real estate of the type being offered via the website. The data relating to real estate on this website comes in part from the MLS® Reciprocity program of the Toronto Real Estate Board. The data is deemed reliable but is not guaranteed to be accurate.
¹La valeur désigne la superficie habitable totale d’une propriété résidentielle ou la superficie du terrain. Tous les renseignements concernant la superficie du terrain ou de la propriété sont jugés fiables, mais non garantis, et doivent être vérifiés par l’acheteur. Les définitions des mesures peuvent varier selon la région.