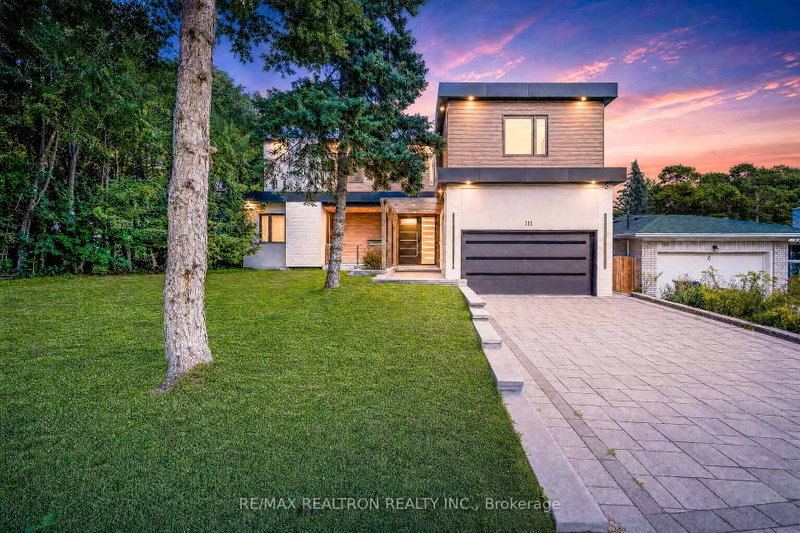

Maison à vendre à Toronto
111 Banstock Dr, Toronto, ON
- 4+2 cac
- 6 sdb
- Passer à Faits
- Maison à vendre à Toronto
Caractéristiques principales
- MLS® #: C13698782
- ID de propriété: SIRC3574738
- Type de propriété: Résidentiel, Détachée
- Grandeur du terrain¹: 60.82x127.3 pi.
- Chambre(s) à coucher: 4+2
- Salle(s) de bain: 6
- Pièces supplémentaires: Sejour
- Stationnement(s): 6
- Inscrit par:
- RE/MAX REALTRON REALTY INC.
Description de la propriété
Where modern architecture meets the tranquility of nature - a custom-rebuilt masterpiece perched on a rare 60-ft premium ravine lot in coveted Bayview Woods-Steeles. Offering 5590SqFt of living space including basement, this 4+2 bedroom, 6-bathroom residence pairs architectural drama with everyday comfort. The main level soars with 10-ft ceilings and 8-ft doors, while the upper level features 9-ft ceilings, and floor-to-ceiling windows throughout showcase stunning ravine views and flood the home with natural light. At its centre, a chef-inspired kitchen boasts a striking quartz island with breakfast bar seating, premium large-format porcelain tile, High End Wolf Kitchen appliances, and a sleek floating wine display. The open-concept living and dining areas walk out to a private deck overlooking the ravine - ideal for entertaining. An open floating staircase crowned by a skylight connects all levels, and a private main-floor office with custom built-ins opens to its own terrace. Upstairs, four spacious bedrooms each enjoy a private ensuite. The double-door principal suite offers a spa-style 5-piece ensuite with oversized shower and floating vanity, Juliette balcony, and walk-in closet, while a rare second principal bedroom adds flexibility for multi-generational living. The finished walk-out basement adds an expansive rec room and two additional bedrooms, opening directly to the ravine. Additional highlights: three-sided fireplace, LED pot lights, built-in sound system, smart-home security, central SmartHub, designer lighting fixtures, hardwood and porcelain floors throughout, a fully fenced and terraced backyard, an attached double garage W/EV Charging Port, and total parking for six vehicles. Perfectly located steps to top-ranked schools, scenic ravine trails and parks, Bayview Village shopping, transit, and minutes to Highways 404/401 and the DVP - this exceptional home delivers luxury, nature, and unbeatable convenience.
Téléchargements et médias
Pièces
- TypeNiveauDimensionsPlancher
- SalonPrincipal11' 1.8" x 14' 7.1"Autre
- Salle à mangerPrincipal14' 9.5" x 19' 3.4"Autre
- Salle familialePrincipal15' 7" x 16' 9.1"Autre
- CuisinePrincipal14' 6.4" x 16' 6.4"Autre
- Bureau à domicilePrincipal10' 6.7" x 16' 3.2"Autre
- Autre2ième étage22' 1.3" x 26' 8.8"Autre
- Chambre à coucher2ième étage12' 4.4" x 17' 5"Autre
- Chambre à coucher2ième étage10' 4.7" x 15' 10.5"Autre
- Chambre à coucher2ième étage11' 2.6" x 12' 10.3"Autre
- Chambre à coucherSous-sol10' 10.3" x 19' 1.5"Autre
- Chambre à coucherSous-sol11' 1.4" x 15' 11"Autre
- Salle de loisirsSous-sol13' 10.9" x 30' 4.9"Autre
Agents de cette inscription
Demandez plus d’infos
Demandez plus d’infos
Emplacement
111 Banstock Dr, Toronto, Ontario, M2K 2H7 Canada
Autour de cette propriété
En savoir plus au sujet du quartier et des commodités autour de cette résidence.
Demander de l’information sur le quartier
En savoir plus au sujet du quartier et des commodités autour de cette résidence
Demander maintenantCalculatrice de versements hypothécaires
- $
- %$
- %
- Capital et intérêts 0
- Impôt foncier 0
- Frais de copropriété 0
Propriétés similairesVoir toutes les propriétés similaires
 This website may only be used by consumers that have a bona fide interest in the purchase, sale, or lease of real estate of the type being offered via the website. The data relating to real estate on this website comes in part from the MLS® Reciprocity program of the Toronto Real Estate Board. The data is deemed reliable but is not guaranteed to be accurate.
¹La valeur désigne la superficie habitable totale d’une propriété résidentielle ou la superficie du terrain. Tous les renseignements concernant la superficie du terrain ou de la propriété sont jugés fiables, mais non garantis, et doivent être vérifiés par l’acheteur. Les définitions des mesures peuvent varier selon la région.