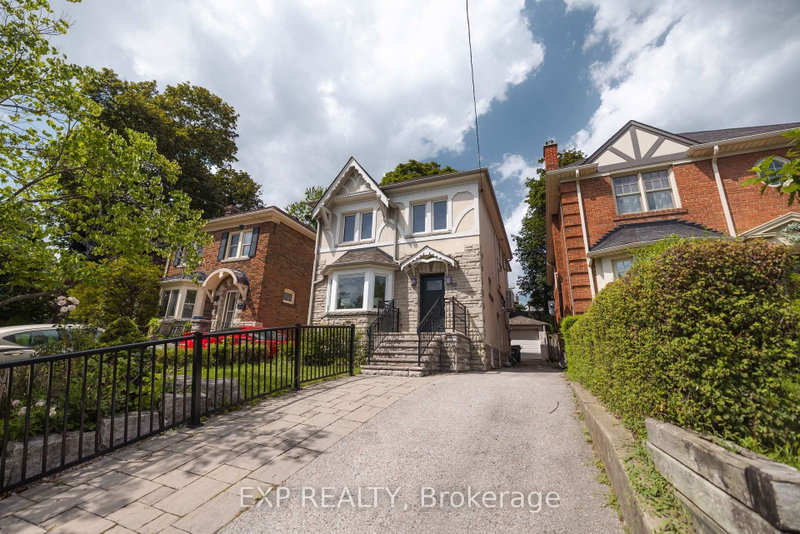

Maison à vendre à Toronto
86 Willowbank Blvd, Toronto, ON
- 3+1 cac
- 2 sdb
- Passer à Faits
- Maison à vendre à Toronto
Caractéristiques principales
- Inscrit par:
- EXP REALTY
Description de la propriété
Beautifully maintained detached 3+1 bedroom home offering over 2,281 sq. ft. of thoughtfully designed living space, set on a rare 30' x 120' lot in one of Toronto's most sought-after neighbourhoods. Featuring a timeless stone and stucco exterior, this charming residence showcases elegant character details, complemented by select windows replaced approximately 5 years ago.The home is bright, warm and inviting while preserving its classic charm. The finished lower level with a separate entrance offers a spacious recreation area, exercise area, laundry room and cold room. All lower-level areas feature windows, providing excellent natural light and flexibility for a growing family, home office, fitness space or additional living space. Featuring two electrical panels, the home thoughtfully combines timeless character with everyday functionality.Step outside to a beautifully landscaped backyard featuring approximately $50,000 in tiered garden landscaping, creating multiple levels of greenery and a beautiful setting for outdoor enjoyment and entertaining. The front yard is enhanced by a beautiful Japanese cherry blossom tree, adding exceptional seasonal colour and curb appeal.The 30' x 120' lot is a rare find in this highly desirable neighbourhood, offering valuable land and excellent long-term potential for future appreciation, renovation or redevelopment, subject to applicable approvals.Ideally located close to the subway, with easy access to parks, top private schools, shopping and amenities. A rare opportunity to own a well-maintained home offering character, land, flexibility and long-term potential in an exceptional Toronto location.
Pièces
- TypeNiveauDimensionsPlancher
- SalonPrincipal12' 7.1" x 15' 5"Autre
- Salle à mangerPrincipal10' 7.9" x 12' 11.1"Autre
- CuisinePrincipal8' 2.8" x 11' 3.8"Autre
- Salle à déjeunerPrincipal6' 9.8" x 8' 2.8"Autre
- Bois dur2ième étage11' 8.1" x 13' 8.1"Autre
- Boudoir2ième étage9' 10.5" x 9' 3"Autre
- Chambre à coucher2ième étage9' 3" x 14' 6"Autre
- Chambre à coucher2ième étage9' 8.1" x 10' 9.1"Autre
- Salle de loisirsSupérieur14' 4.8" x 18' 9.9"Autre
- Salle de sportSupérieur11' 3" x 12' 9.9"Autre
- Salle de lavageSupérieur6' 7.1" x 8' 6.3"Autre
- Cave / chambre froideSupérieur6' 2.4" x 7' 6.1"Autre
Agents de cette inscription
Demandez plus d’infos
Demandez plus d’infos
Emplacement
86 Willowbank Blvd, Toronto, Ontario, M5N 1G6 Canada
Autour de cette propriété
En savoir plus au sujet du quartier et des commodités autour de cette résidence.
Demander de l’information sur le quartier
En savoir plus au sujet du quartier et des commodités autour de cette résidence
Demander maintenantCalculatrice de versements hypothécaires
- $
- %$
- %
- Capital et intérêts 0
- Impôt foncier 0
- Frais de copropriété 0
Propriétés similairesVoir toutes les propriétés similaires
 This website may only be used by consumers that have a bona fide interest in the purchase, sale, or lease of real estate of the type being offered via the website. The data relating to real estate on this website comes in part from the MLS® Reciprocity program of the Toronto Real Estate Board. The data is deemed reliable but is not guaranteed to be accurate.
¹La valeur désigne la superficie habitable totale d’une propriété résidentielle ou la superficie du terrain. Tous les renseignements concernant la superficie du terrain ou de la propriété sont jugés fiables, mais non garantis, et doivent être vérifiés par l’acheteur. Les définitions des mesures peuvent varier selon la région.