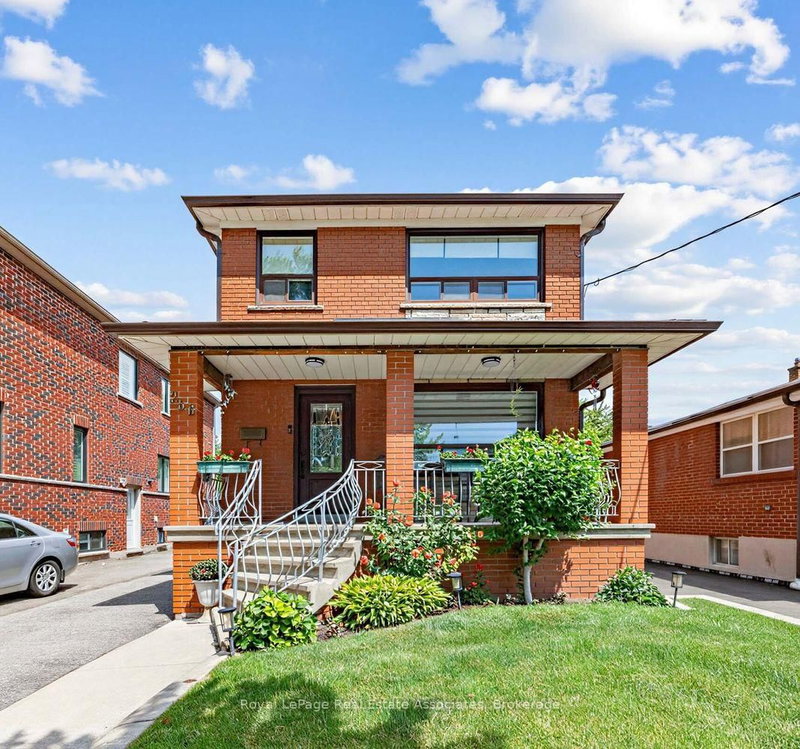

Maison à vendre à Toronto
256 John St, Toronto, ON
- 3 cac
- 2 sdb
- Passer à Faits
- Maison à vendre à Toronto
Caractéristiques principales
- Inscrit par:
- Royal LePage Real Estate Associates
Description de la propriété
Beautifully maintained and thoughtfully updated, this charming Weston Village home sits on an impressive lot with stunning curb appeal, a welcoming front porch, and beautifully landscaped front and back yards.The recently renovated open-concept main floor is designed for modern living and effortless entertaining. At the heart of the home, the updated kitchen features a centre island with seating, creating the perfect gathering spot for casual meals, morning coffee, or catching up with family and friends. The kitchen seamlessly connects to the dining and family rooms while also providing direct access to the rear deck, making summer BBQs and outdoor dining a natural extension of the living space. The expansive backyard offers plenty of room to relax, garden, play, and enjoy. The upper level features three spacious bedrooms, each offering generous closet storage, along with a newly renovated luxurious bathroom. The finished basement adds valuable living space with a recreation room anchored by a cozy fireplace, perfect for movie nights, a playroom, home office, or family gatherings. A separate side entrance provides added flexibility and future potential. Adding to the home's appeal is a detached garage and extended private driveway with abundant parking space. Enjoy the best of Weston Village living, where small-town charm meets urban convenience. Just steps to TTC transit, the UP Express, and GO service, with easy access to major highways. This vibrant community is known for its rich history, welcoming neighbourhood atmosphere, and year-round community events.
Téléchargements et médias
Pièces
- TypeNiveauDimensionsPlancher
- Salle familialePrincipal10' 4" x 13' 8.1"Autre
- Salle à mangerPrincipal10' 7.1" x 10' 7.8"Autre
- CuisinePrincipal6' 9.8" x 10' 7.8"Autre
- Bois dur2ième étage17' 5" x 10' 7.8"Autre
- Chambre à coucher2ième étage10' 5.9" x 12' 9.9"Autre
- Chambre à coucher2ième étage10' 5.9" x 8' 11.8"Autre
- Salle de loisirsSous-sol16' 9.1" x 24' 9.7"Autre
- Salle de lavageSous-sol11' 10.7" x 12' 4.8"Autre
- Cave / chambre froideSous-sol17' 1.9" x 5' 6.1"Autre
Agents de cette inscription
Demandez plus d’infos
Demandez plus d’infos
Emplacement
256 John St, Toronto, Ontario, M9N 1K2 Canada
Autour de cette propriété
En savoir plus au sujet du quartier et des commodités autour de cette résidence.
Demander de l’information sur le quartier
En savoir plus au sujet du quartier et des commodités autour de cette résidence
Demander maintenantCalculatrice de versements hypothécaires
- $
- %$
- %
- Capital et intérêts 0
- Impôt foncier 0
- Frais de copropriété 0
Propriétés similairesVoir toutes les propriétés similaires
 This website may only be used by consumers that have a bona fide interest in the purchase, sale, or lease of real estate of the type being offered via the website. The data relating to real estate on this website comes in part from the MLS® Reciprocity program of the Toronto Real Estate Board. The data is deemed reliable but is not guaranteed to be accurate.
¹La valeur désigne la superficie habitable totale d’une propriété résidentielle ou la superficie du terrain. Tous les renseignements concernant la superficie du terrain ou de la propriété sont jugés fiables, mais non garantis, et doivent être vérifiés par l’acheteur. Les définitions des mesures peuvent varier selon la région.