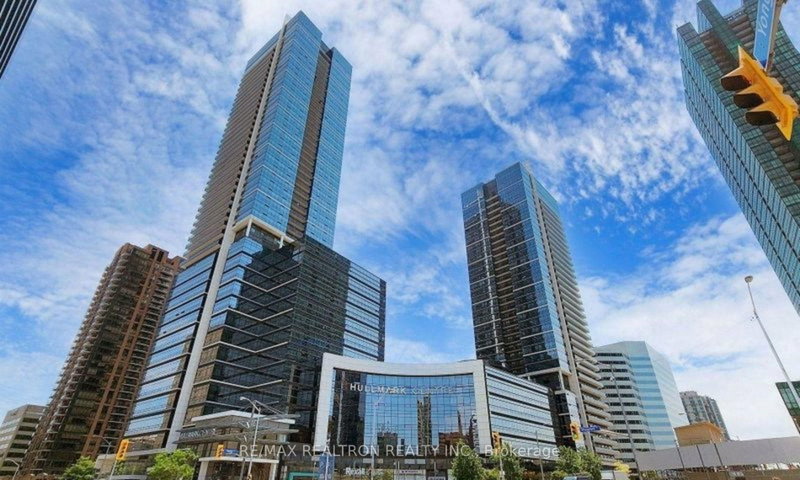

Condo / Appartement à vendre à Toronto
5 Sheppard Ave E #1825, Toronto, ON
- 2+1 cac
- 2 sdb
- Passer à Faits
- Condo / Appartement à vendre à Toronto
Caractéristiques principales
- MLS® #: C13708484
- ID de propriété: SIRC3579309
- Type de propriété: Résidentiel, Condo
- Superficie habitable¹: 900-999 pi.ca.
- Chambre(s) à coucher: 2+1
- Salle(s) de bain: 2
- Age approximatif: 11-15 ans
- Stationnement(s): 1
- Titre: Copropriété divise
- Inscrit par:
- RE/MAX REALTRON REALTY INC.
Description de la propriété
Welcome To **Tridel's Prestigious Hullmark Centre** At The Heart Of Yonge & Sheppard! This Stunning **2 Bedroom + Den, 2 Bathroom** High-Floor Suite Offers Approx. **983 Sq. Ft.** Of Beautifully Designed Living Space With Desirable **Southeast Exposure, Expansive High-Floor City Views And A Corner Balcony**. An Abundance Of Windows Fills The Suite With Natural Light, Creating A Bright, Airy And Inviting Atmosphere.**Completely Remodelled From Top To Bottom** With Exceptional Attention To Detail, Quality And Tasteful Finishes Throughout. Featuring **Top-Grade Vinyl Flooring, Programmable Electric Blinds, Pot Lights And Stylish Designer Lighting**, Complementing The Bright And Functional Open-Concept Layout.The **Thoughtfully Upgraded Kitchen** Retains Its Functional Original Layout While Showcasing **Higher-Quality Contemporary Cabinetry With A Tasteful Modern Design, Enhanced Storage, A Rebuilt Centre Island, Premium Countertops, And Sleek Built-In Bosch & LG Appliances** - Delivering A Refined Look With Exceptional Quality And Functionality.The Spacious Primary Bedroom Features An **Upgraded Custom Walk-In Closet System**, Meticulously Designed With **Multiple Hanging Areas, Adjustable Shelving And Built-In Drawers** To Maximize Organization And Storage. Both Bathrooms Have Been Tastefully Upgraded With **Stylish Shower Systems & Designer Faucet Sets**. The Versatile Den Is Ideal For A Home Office, Study Or Additional Living Space.Enjoy The Ultimate Convenience Of **Direct Indoor Access To Sheppard-Yonge Subway Station**, Connecting Both Yonge & Sheppard Subway Lines. Steps To **Whole Foods, Restaurants, Cafés, Shopping, Banks And Everyday Essentials**, With Easy Access To **Hwy 401, 404 & DVP**.More Than Just A Renovated Condo - This Is A **Thoughtfully Remodelled, Move-In Ready Home** Offering An Exceptional Combination Of **Modern Style, Quality Finishes, Abundant Natural Light, Spectacular Views & Unbeatable Yonge & Sheppard Convenience.**
Téléchargements et médias
Pièces
Agents de cette inscription
Demandez plus d’infos
Demandez plus d’infos
Emplacement
5 Sheppard Ave E #1825, Toronto, Ontario, M2N 0G4 Canada
Autour de cette propriété
En savoir plus au sujet du quartier et des commodités autour de cette résidence.
Demander de l’information sur le quartier
En savoir plus au sujet du quartier et des commodités autour de cette résidence
Demander maintenantCalculatrice de versements hypothécaires
- $
- %$
- %
- Capital et intérêts 0
- Impôt foncier 0
- Frais de copropriété 0
Propriétés similairesVoir toutes les propriétés similaires
 This website may only be used by consumers that have a bona fide interest in the purchase, sale, or lease of real estate of the type being offered via the website. The data relating to real estate on this website comes in part from the MLS® Reciprocity program of the Toronto Real Estate Board. The data is deemed reliable but is not guaranteed to be accurate.
¹La valeur désigne la superficie habitable totale d’une propriété résidentielle ou la superficie du terrain. Tous les renseignements concernant la superficie du terrain ou de la propriété sont jugés fiables, mais non garantis, et doivent être vérifiés par l’acheteur. Les définitions des mesures peuvent varier selon la région.