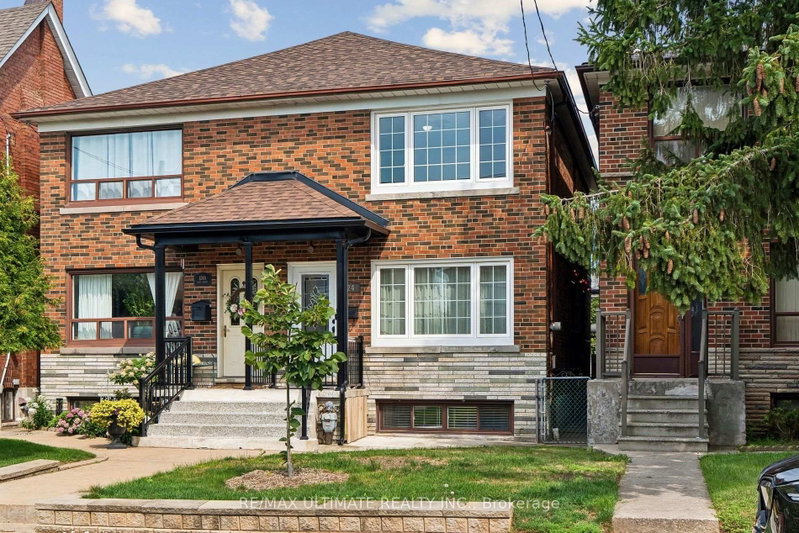

Maison de ville à vendre à Toronto
124 Hope St, Toronto, ON
- 3+1 cac
- 3 sdb
- Passer à Faits
- Maison de ville à vendre à Toronto
Caractéristiques principales
- Inscrit par:
- RE/MAX ULTIMATE REALTY INC.
Description de la propriété
Welcome to this well-maintained 2-storey semi-detached home in the heart of Corso Italia, offering over 2,100 sq. ft. of living space, 3+1 bedrooms and 3 full baths, including a convenient main-floor bath. Comfortable as-is with an opportunity to add your own updates and personal touches over time. The 750 sq. ft. lower-level in-law suite/apartment with separate rear entrance offers excellent flexibility for extended family, an independent older child, or potential added income. Outside, enjoy a backyard patio and garden area, plus a large one-car garage with additional storage/workshop space. Freshly painted. Furnace replaced in 2024, AC in 2014, newer roof (2024) and stylish windows, colonial doors throughout, 100-amp electrical panel, central vac system, full basement kitchen and so much more. Main Floor 3pc bathroom with a large shower stall built circa 2016, and large enough to install another washer & dryer. Located in vibrant Corso Italia, steps to St. Clair West with TTC, cafés, restaurants, shops, schools, parks, places of worship, medical facilities and everyday conveniences close by. A great opportunity for families, multi-generational living or investors! And for those looking to expand their investment opportunities, why not build a laneway house, and still have parking! Endless possibilities.
Téléchargements et médias
Pièces
- TypeNiveauDimensionsPlancher
- SalonPrincipal13' 6.9" x 10' 7.1"Autre
- Salle à mangerPrincipal11' 10.1" x 8' 7.1"Autre
- CuisinePrincipal12' 7.9" x 14' 4.8"Autre
- Salle de bainsPrincipal9' 1.8" x 6' 5.1"Autre
- Bois dur2ième étage11' 8.9" x 14' 11.9"Autre
- Chambre à coucher2ième étage10' 7.1" x 9' 10.5"Autre
- Chambre à coucher2ième étage11' 6.1" x 9' 10.5"Autre
- Salle de bains2ième étage8' 6.3" x 5' 4.9"Autre
- CuisineSous-sol16' 2" x 14' 2.8"Autre
- SalonSous-sol16' 2" x 14' 2.8"Autre
- Chambre à coucherSous-sol11' 8.9" x 14' 2.8"Autre
- Salle de bainsSous-sol8' 11.8" x 5' 4.1"Autre
- Salle de lavageSous-sol9' 3" x 8' 7.5"Autre
- Cave / chambre froideSous-sol4' 7.9" x 4' 3.9"Autre
Agents de cette inscription
Demandez plus d’infos
Demandez plus d’infos
Emplacement
124 Hope St, Toronto, Ontario, M6E 1K1 Canada
Autour de cette propriété
En savoir plus au sujet du quartier et des commodités autour de cette résidence.
Demander de l’information sur le quartier
En savoir plus au sujet du quartier et des commodités autour de cette résidence
Demander maintenantCalculatrice de versements hypothécaires
- $
- %$
- %
- Capital et intérêts 0
- Impôt foncier 0
- Frais de copropriété 0
Propriétés similairesVoir toutes les propriétés similaires
 This website may only be used by consumers that have a bona fide interest in the purchase, sale, or lease of real estate of the type being offered via the website. The data relating to real estate on this website comes in part from the MLS® Reciprocity program of the Toronto Real Estate Board. The data is deemed reliable but is not guaranteed to be accurate.
¹La valeur désigne la superficie habitable totale d’une propriété résidentielle ou la superficie du terrain. Tous les renseignements concernant la superficie du terrain ou de la propriété sont jugés fiables, mais non garantis, et doivent être vérifiés par l’acheteur. Les définitions des mesures peuvent varier selon la région.