43 Hanna Ave #441, Toronto, ON
Paying homage to the Toy Factory Loft name, this rarely available, 2,800-square-foot, three-storey, three-plus-one-bedroom, four-bathroom loft is not your average toy!
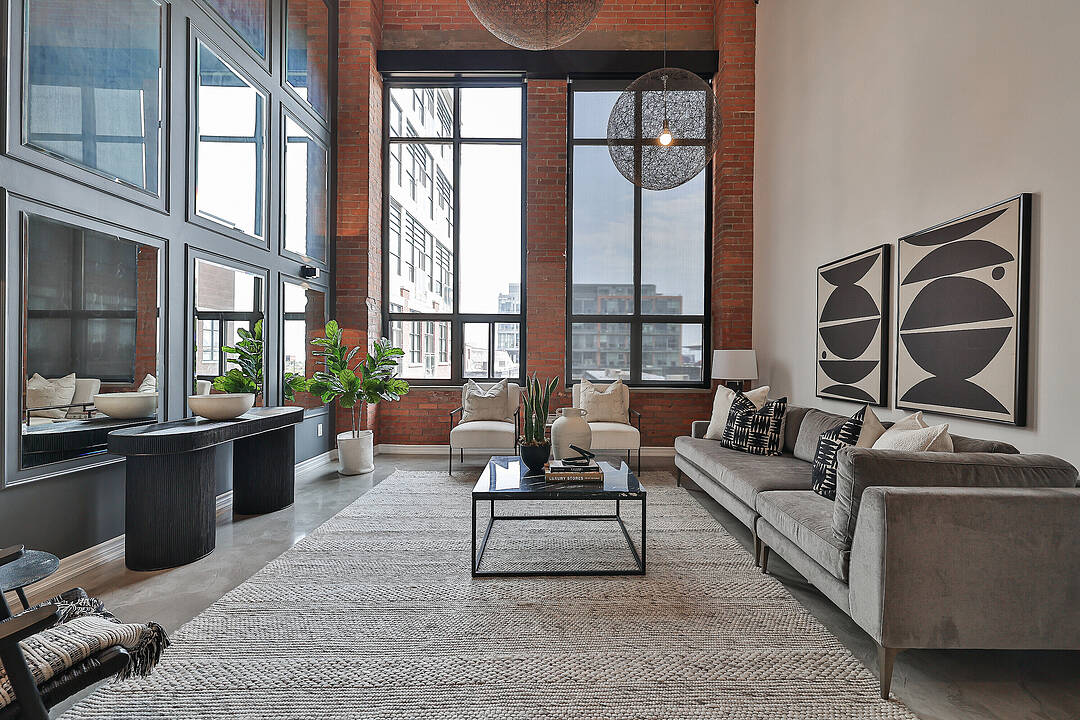
Slink your way through the sexy foyer offering a custom feature wall of wood chips and moss while you enjoy the state-of-the-art chef’s kitchen overlooking the sunken dining room and living room with 20-foot ceilings, floor-to-ceiling windows, sunny south views, and heated polished concrete floors throughout the three rooms.
Make your way up the open staircase featuring a skylight which adds further ambience, while you cozy up in the primary suite offering a second skylight, heated floors, and a masterful custom walk-in closet with an alluring marble shower with two benches, two vanities, and two separate wash closets.
While the second bedroom offers views of the living room, double closet, and a three-piece ensuite bathroom off the media and family room.
Relish in your private 700-square-foot south-facing rooftop terrace with an outdoor shower, built-in seating, and gas firepit, perfect for hosting.
One parking space.
Heated floors in living, dining, kitchen, primary bedroom, and ensuite bathroom.
Top-of-the-line appliances, two skylights.
43 Hanna Ave #441, Toronto, Ontario, M6K 1X1 Canada
En savoir plus au sujet du quartier et des commodités autour de cette résidence.
En savoir plus au sujet du quartier et des commodités autour de cette résidence
Demander maintenantSotheby’s International Realty Canada
1867 Yonge Street, Suite 100
Toronto, Ontario, M4S 1Y5
 This website may only be used by consumers that have a bona fide interest in the purchase, sale, or lease of real estate of the type being offered via the website. The data relating to real estate on this website comes in part from the MLS® Reciprocity program of the Toronto Real Estate Board. The data is deemed reliable but is not guaranteed to be accurate.