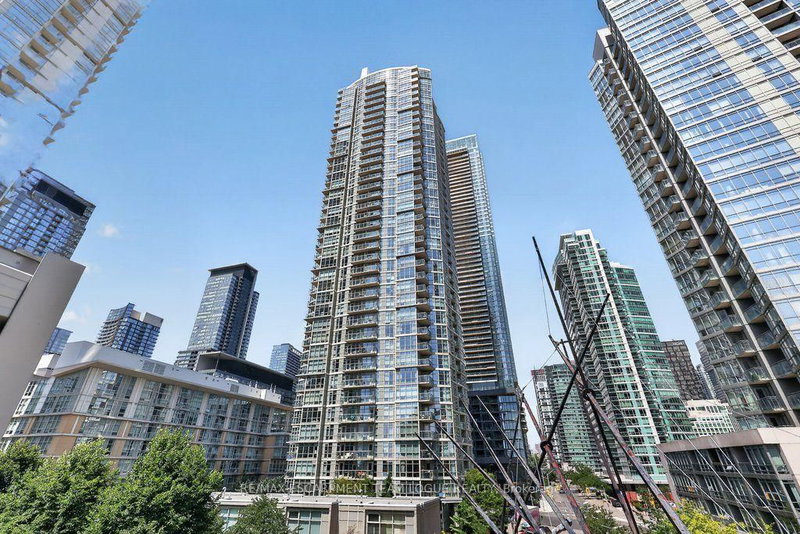

Condo / Appartement à vendre à Toronto
10 Navy Wharf Crt #2109, Toronto, ON
- 2 cac
- 2 sdb
- Passer à Faits
- Condo / Appartement à vendre à Toronto
Caractéristiques principales
- MLS® #: C13701946
- N° MLS® secondaire: 40856945
- ID de propriété: SIRC3574439
- Type de propriété: Résidentiel, Condo
- Superficie habitable¹: 1200-1399 pi.ca.
- Chambre(s) à coucher: 2
- Salle(s) de bain: 2
- Age approximatif: 16-30 ans
- Stationnement(s): 1
- Titre: Copropriété divise
- Inscrit par:
- RE/MAX ESCARPMENT TEAM LOGUE REALTY
Description de la propriété
Welcome home. Experience elevated living in this prestigious residence, where sophisticated design meets breathtaking city and waterfront views. Perfectly positioned in the heart of Toronto's vibrant downtown core, this exceptional 2 bedroom plus den condominium offers over 1,200 square feet of sophisticated living, framed by wrap-around floor-to-ceiling windows that capture stunning East and South facing views. Designed for both everyday living and elegant entertaining, the open concept layout features an upgraded chef-inspired kitchen, quartz counters and breakfast bar that seamlessly flow into a formal dining area and oversized living room flooded with natural light. The spacious den offers the perfect setting for a home office, workout space or additional lounge area. This suite offers a unique split bedroom layout, with a primary bedroom tucked away complete with a generous walk-in closet, spa-inspired ensuite featuring a sleek glass shower, floating vanity, premium finishes and abundant storage. A second spacious bedroom provides exceptional comfort for family or guests, with an additional 4pc renovated main bath. Enjoy the exclusive access to the Super Club amenities offering indoor pool, gym, games room, billiards and 24hr concierge just to name a few. Walking distance to Rogers Center, Scotiabank, restaurants, cafes, shops & Billy Bishop Airport. An extraordinary opportunity to own a premier suite in one of the city's most coveted downtown addresses.
Téléchargements et médias
Pièces
Agents de cette inscription
Demandez plus d’infos
Demandez plus d’infos
Emplacement
10 Navy Wharf Crt #2109, Toronto, Ontario, M5V 3V2 Canada
Autour de cette propriété
En savoir plus au sujet du quartier et des commodités autour de cette résidence.
Demander de l’information sur le quartier
En savoir plus au sujet du quartier et des commodités autour de cette résidence
Demander maintenantCalculatrice de versements hypothécaires
- $
- %$
- %
- Capital et intérêts 0
- Impôt foncier 0
- Frais de copropriété 0
Propriétés similairesVoir toutes les propriétés similaires
 This website may only be used by consumers that have a bona fide interest in the purchase, sale, or lease of real estate of the type being offered via the website. The data relating to real estate on this website comes in part from the MLS® Reciprocity program of the Toronto Real Estate Board. The data is deemed reliable but is not guaranteed to be accurate.
¹La valeur désigne la superficie habitable totale d’une propriété résidentielle ou la superficie du terrain. Tous les renseignements concernant la superficie du terrain ou de la propriété sont jugés fiables, mais non garantis, et doivent être vérifiés par l’acheteur. Les définitions des mesures peuvent varier selon la région.