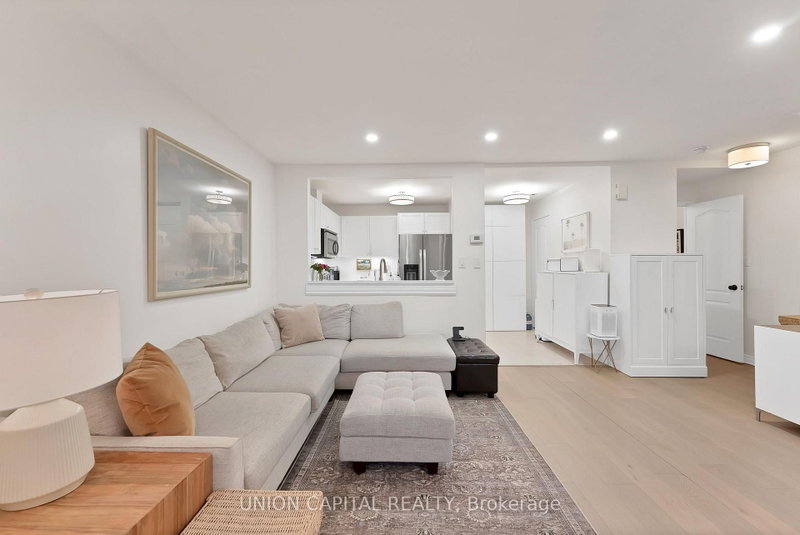

Condo / Appartement à vendre à Toronto
108 Finch Ave W #A3, Toronto, ON
- 2 cac
- 2 sdb
- Passer à Faits
- Condo / Appartement à vendre à Toronto
Caractéristiques principales
- MLS® #: C13696086
- ID de propriété: SIRC3571565
- Type de propriété: Résidentiel, Condo
- Superficie habitable¹: 1000-1199 pi.ca.
- Chambre(s) à coucher: 2
- Salle(s) de bain: 2
- Stationnement(s): 1
- Titre: Copropriété divise
- Inscrit par:
- UNION CAPITAL REALTY
Description de la propriété
Welcome to this STUNNING, MODERN & IMPECCABLY MAINTAINED 2-STOREY TOWNHOUSE in one of Toronto's most sought-after neighbourhoods! A RARE FEATURE IN THE COMPLEX, this home offers its own DIRECT WALK-IN ENTRANCE FROM THE STREET - no long exterior staircase to climb, giving you the convenience and feel of a traditional townhouse from the moment you arrive, perfect for groceries, strollers, pets, guests and everyday living. Thoughtfully designed layout offers approximately 1,100 SQFT with 2 BEDROOMS & 2 BATHROOMS ACROSS TWO LEVELS. For buyers who DON'T WANT TO LIVE IN A SMALL CONDO and love the space, privacy and feel of a townhouse but don't want the higher price tag, this is the PERFECT AFFORDABLE ALTERNATIVE TO TRADITIONAL TOWNHOUSE LIVING. Enjoy your own street-level entrance and two-storey layout WITHOUT FEELING LIKE YOU'RE LIVING IN A TYPICAL HIGH-RISE CONDO! Features include light oak wide-plank hardwood floors, pot lights, and a RENOVATED KITCHEN with white cabinetry, quartz countertops, subway tile backsplash, full-sized stainless-steel appliances and an eat-in breakfast area. Upstairs offers TWO GENEROUSLY SIZED BEDROOMS, convenient UPPER-LEVEL LAUNDRY, and an upgraded 4PC bath. The OVERSIZED PRIMARY RETREAT features a walk-in closet, cozy reading nook and walkout to a PRIVATE BALCONY. This rare gem is positioned at YONGE & FINCH! Enjoy an UNBEATABLE LOCATION just steps from TTC, Finch Subway, GO Bus, Viva, Edithvale Park and Community Centre, restaurants, cafés, shopping and all the exciting amenities along Yonge Street - offering unmatched convenience and lifestyle appeal! INCLUDES 1 PARKING SPOT + 1 LOCKER (very few units have a locker - this is a bonus feature great for extra storage space). Ideal for professionals, first-time buyers or investors seeking STRONG RENTAL APPEAL & UNBEATABLE CONVENIENCE!
Pièces
- TypeNiveauDimensionsPlancher
- SalonRez-de-chaussée18' 8" x 20' 9.9"Autre
- Salle à mangerRez-de-chaussée18' 8" x 20' 9.9"Autre
- CuisineRez-de-chaussée13' 10.8" x 7' 8.9"Autre
- Salle à déjeunerRez-de-chaussée13' 10.8" x 7' 8.9"Autre
- Moquette2ième étage11' 8.1" x 17' 8.9"Autre
- Chambre à coucher2ième étage10' 11.8" x 8' 8.5"Autre
Agents de cette inscription
Demandez plus d’infos
Demandez plus d’infos
Emplacement
108 Finch Ave W #A3, Toronto, Ontario, M2N 6W6 Canada
Autour de cette propriété
En savoir plus au sujet du quartier et des commodités autour de cette résidence.
Demander de l’information sur le quartier
En savoir plus au sujet du quartier et des commodités autour de cette résidence
Demander maintenantCalculatrice de versements hypothécaires
- $
- %$
- %
- Capital et intérêts 0
- Impôt foncier 0
- Frais de copropriété 0
Propriétés similairesVoir toutes les propriétés similaires
 This website may only be used by consumers that have a bona fide interest in the purchase, sale, or lease of real estate of the type being offered via the website. The data relating to real estate on this website comes in part from the MLS® Reciprocity program of the Toronto Real Estate Board. The data is deemed reliable but is not guaranteed to be accurate.
¹La valeur désigne la superficie habitable totale d’une propriété résidentielle ou la superficie du terrain. Tous les renseignements concernant la superficie du terrain ou de la propriété sont jugés fiables, mais non garantis, et doivent être vérifiés par l’acheteur. Les définitions des mesures peuvent varier selon la région.