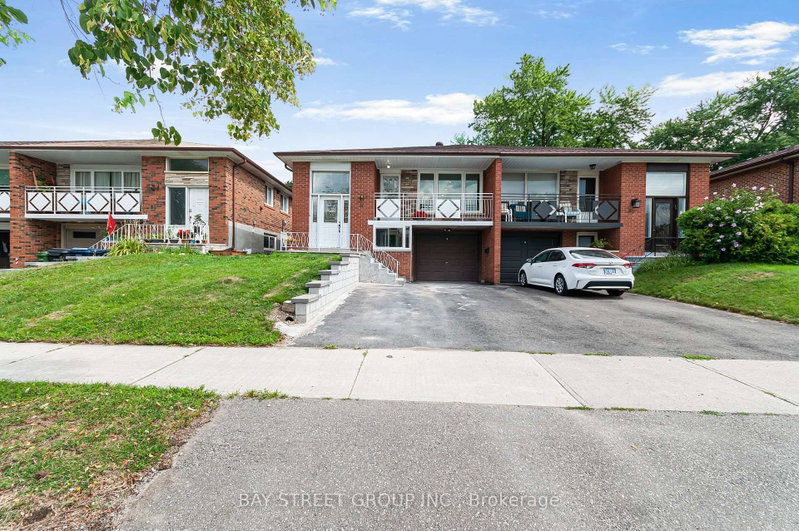

Maison de ville à vendre à Toronto
89 Mintwood Dr, Toronto, ON
- 3+1 cac
- 2 sdb
- Passer à Faits
- Maison de ville à vendre à Toronto
Caractéristiques principales
- Inscrit par:
- BAY STREET GROUP INC.
Description de la propriété
Vacant, move-in ready, and completely turnkey! This beautifully updated 3+1 bedroom raised bungalow sits on a premium 30 150 ft deep lot on a quiet, family-friendly street in prime Bayview Woods-Steeles. Top-ranked school district (A.Y. Jackson SS & Zion Heights MS) with exceptional multi-generational living or dual-income potential! Bright main level features smooth ceilings, pot lights, fresh paint, hardwood floors, crown moulding, a refreshed 4-piece bath, and an open living/dining space walking out to a generous balcony. Fully finished walk-out lower level offers a self-contained suite with separate front & rear entrances, large above-ground windows, 2nd eat-in kitchen, a bedroom, a massive recreation room (functions as a 2nd basement bedroom), a 3-piece bath, and a sun-filled sunroom. Private, elevated green backyard oasis with no immediate rear neighbours. Major mechanicals: Heat Pump & Furnace ('24), Front Retaining Wall ('26), Roof ('19). Steps to TTC, GO Train, Cummer Comm Centre, nature trails, shopping, and Hwy 404/401.
Pièces
- TypeNiveauDimensionsPlancher
- SalonRez-de-chaussée14' 8.9" x 23' 8.2"Autre
- Salle à mangerRez-de-chaussée0' x 0'Autre
- CuisineRez-de-chaussée10' 7.8" x 15' 10.9"Autre
- Bois durRez-de-chaussée10' 10.3" x 14' 1.2"Autre
- Chambre à coucherRez-de-chaussée10' 1.2" x 13' 2.2"Autre
- Chambre à coucherRez-de-chaussée8' 5.9" x 9' 10.8"Autre
- Salle de loisirsSupérieur12' 6" x 20' 1.7"Autre
- Chambre à coucherSupérieur12' 6" x 18' 1.3"Autre
- CuisineSupérieur11' 6.1" x 12' 6.7"Autre
- Solarium/VerrièreRez-de-chaussée10' 5.1" x 22' 10"Autre
Agents de cette inscription
Demandez plus d’infos
Demandez plus d’infos
Emplacement
89 Mintwood Dr, Toronto, Ontario, M2M 3A6 Canada
Autour de cette propriété
En savoir plus au sujet du quartier et des commodités autour de cette résidence.
Demander de l’information sur le quartier
En savoir plus au sujet du quartier et des commodités autour de cette résidence
Demander maintenantCalculatrice de versements hypothécaires
- $
- %$
- %
- Capital et intérêts 0
- Impôt foncier 0
- Frais de copropriété 0
Propriétés similairesVoir toutes les propriétés similaires
 This website may only be used by consumers that have a bona fide interest in the purchase, sale, or lease of real estate of the type being offered via the website. The data relating to real estate on this website comes in part from the MLS® Reciprocity program of the Toronto Real Estate Board. The data is deemed reliable but is not guaranteed to be accurate.
¹La valeur désigne la superficie habitable totale d’une propriété résidentielle ou la superficie du terrain. Tous les renseignements concernant la superficie du terrain ou de la propriété sont jugés fiables, mais non garantis, et doivent être vérifiés par l’acheteur. Les définitions des mesures peuvent varier selon la région.