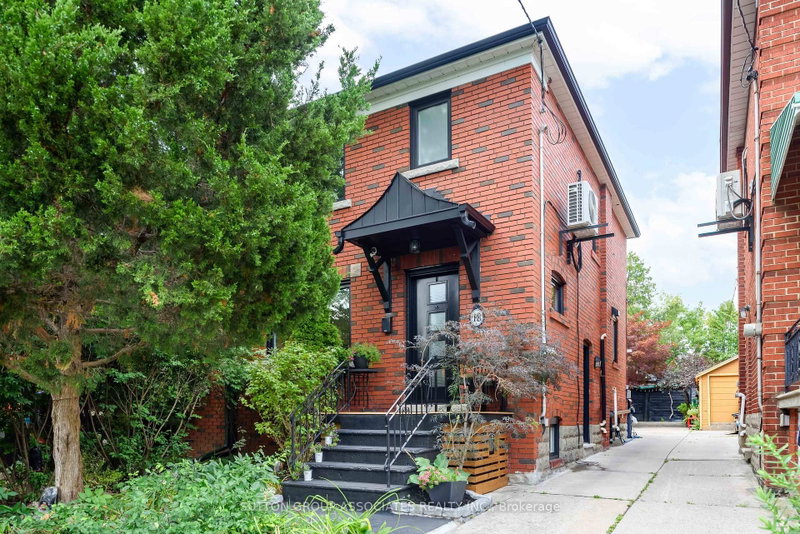

Maison de ville à vendre à Toronto
18 Earnscliffe Rd, Toronto, ON
- 3 cac
- 2 sdb
- Passer à Faits
- Maison de ville à vendre à Toronto
Caractéristiques principales
- Inscrit par:
- SUTTON GROUP-ASSOCIATES REALTY INC.
Description de la propriété
Nestled on a traffic-free street, this exceptional home immediately grabs your attention with its tremendous curb appeal, lush front garden, and classic red brick exterior. Abundant natural light, pristine condition and pride of ownership evident at every turn will steal your heart. Its rare 24-foot width offers an oversized living room and inviting dining room with convenient built-ins for easy reach. It overlooks the stylish kitchen featuring a subway tile backsplash, quartz counters, a counter-depth fridge, and a breakfast bar designed for easy living. Step outside to the entertainment-sized covered deck, perfect for summer meals or relaxed evenings outdoors and a patio for dining al fresco. The spacious primary bedroom offers a large organized closet and a cozy retreat at the end of the day. Two additional bedrooms accommodate desks, while the renovated bathroom includes a striking custom tile feature wall, excellent vanity storage, and double medicine cabinets. The lower level adds valuable living space with a media room for cozy movie nights, a charming private office, renovated bathroom with glass shower and heated floor, laundry area, and abundant storage. Enjoy an exceptional walkable lifestyle just steps to transit, Oakwood Village, and St. Clair West, with cafés, shops, restaurants, Wychwood Barns, and Cedarvale Ravine nearby.
Pièces
- TypeNiveauDimensionsPlancher
- FoyerPrincipal5' 10.8" x 6' 5.5"Autre
- SalonPrincipal11' 10.1" x 15' 11.7"Autre
- Salle à mangerPrincipal9' 10.5" x 11' 8.5"Autre
- CuisinePrincipal8' 6.7" x 12' 8.7"Autre
- Bois dur2ième étage11' 10.5" x 12' 11.1"Autre
- Chambre à coucher2ième étage7' 5.7" x 13' 2.2"Autre
- Chambre à coucher2ième étage8' 5.9" x 12' 6"Autre
- Salle de bains2ième étage5' 8.8" x 7' 6.9"Autre
- Salle de loisirsSupérieur14' 7.1" x 14' 11.1"Autre
- Bureau à domicileSupérieur5' 9.2" x 6' 10.2"Autre
- Salle de lavageSupérieur6' 4.7" x 11' 1.8"Autre
- Salle de bainsSupérieur5' 8.1" x 5' 11.2"Autre
Agents de cette inscription
Demandez plus d’infos
Demandez plus d’infos
Emplacement
18 Earnscliffe Rd, Toronto, Ontario, M6E 1J5 Canada
Autour de cette propriété
En savoir plus au sujet du quartier et des commodités autour de cette résidence.
Demander de l’information sur le quartier
En savoir plus au sujet du quartier et des commodités autour de cette résidence
Demander maintenantCalculatrice de versements hypothécaires
- $
- %$
- %
- Capital et intérêts 0
- Impôt foncier 0
- Frais de copropriété 0
Propriétés similairesVoir toutes les propriétés similaires
 This website may only be used by consumers that have a bona fide interest in the purchase, sale, or lease of real estate of the type being offered via the website. The data relating to real estate on this website comes in part from the MLS® Reciprocity program of the Toronto Real Estate Board. The data is deemed reliable but is not guaranteed to be accurate.
¹La valeur désigne la superficie habitable totale d’une propriété résidentielle ou la superficie du terrain. Tous les renseignements concernant la superficie du terrain ou de la propriété sont jugés fiables, mais non garantis, et doivent être vérifiés par l’acheteur. Les définitions des mesures peuvent varier selon la région.