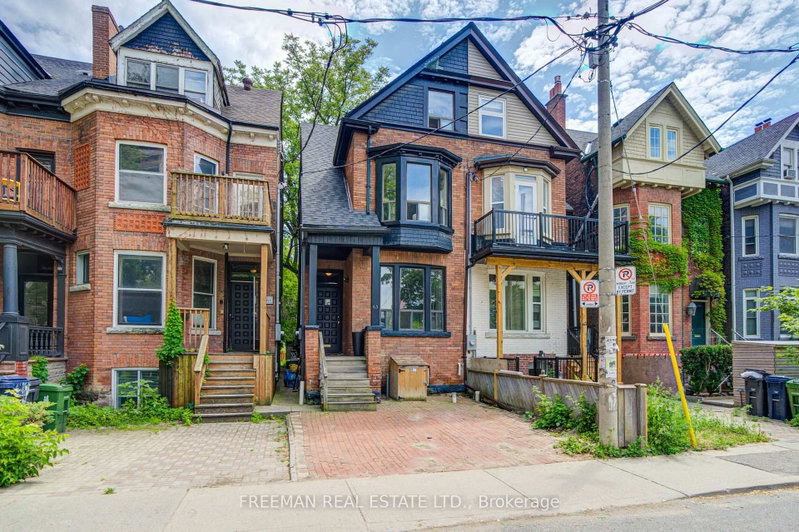

Maison de ville à vendre à Toronto
63 Sussex Ave, Toronto, ON
- 4+1 cac
- 4 sdb
- Passer à Faits
- Maison de ville à vendre à Toronto
Caractéristiques principales
- Inscrit par:
- FREEMAN REAL ESTATE LTD.
Description de la propriété
First Open House Saturday Sunday 2-4pm. Handsome, wide Victorian semi in the heart of Harbord Village. Facing a new park and field. 3 storeys, 4 finished levels and over 3,000 sq. ft. of living space. Soaring ceilings, generous room proportions and numerous updates throughout. Owner occupied and fully vacant on closing. Currently configured as two spacious, family-sized residences. Keep as is for multi-generational living or income, live in one and rent the other, or easily return to the substantial single-family home it once was by removing the upper kitchen and opening a few small walls. Main + Lower: Spacious 2 bedroom, 3 bathroom residence. Brand-new retro-style kitchen appliances. Separate laundry. Walkout to a private, mature backyard framed by trees and privacy fencing. Upper: Bright and expansive two-level, 3 bedroom residence with high ceilings, separate laundry and multiple outdoor decks. Three rear decks nestled among the trees offer exceptional outdoor living in the heart of downtown, and overlooking an open park and green space, is a rarity in the heart of the city. Steps to U of T's St. George Campus, Bloor and Spadina, two subway lines, the JCC, Kensington Market and the restaurants and cafés of Harbord Village. A rare combination of space, income and flexibility in one of downtown Toronto's most established neighbourhoods. First home with rental income, investment, multi-generational living or one impressive family residence in a truly central and walkable location.
Téléchargements et médias
Pièces
- TypeNiveauDimensionsPlancher
- SalonPrincipal19' 10.1" x 15' 11"Autre
- Salle à mangerPrincipal19' 10.1" x 15' 11"Autre
- CuisinePrincipal16' 8" x 10' 11.8"Autre
- Chambre à coucherPrincipal16' 9.9" x 10' 5.9"Autre
- Cuisine2ième étage9' 8.1" x 10' 11.8"Autre
- Salle à manger2ième étage19' 11.3" x 15' 11"Autre
- Salon2ième étage13' 1.8" x 11' 8.1"Autre
- Chambre à coucher3ième étage17' 3.8" x 10' 5.9"Autre
- Chambre à coucher3ième étage12' 9.9" x 15' 11"Autre
- Salle de loisirsSupérieur25' 11.8" x 15' 11"Autre
- ServiceSupérieur10' 11.8" x 15' 11"Autre
- Salle de bainsSupérieur6' 9.8" x 10' 11.8"Autre
- Salle de lavageSupérieur5' 4.1" x 6' 11.8"Autre
Agents de cette inscription
Demandez plus d’infos
Demandez plus d’infos
Emplacement
63 Sussex Ave, Toronto, Ontario, M5S 1J8 Canada
Autour de cette propriété
En savoir plus au sujet du quartier et des commodités autour de cette résidence.
Demander de l’information sur le quartier
En savoir plus au sujet du quartier et des commodités autour de cette résidence
Demander maintenantCalculatrice de versements hypothécaires
- $
- %$
- %
- Capital et intérêts 0
- Impôt foncier 0
- Frais de copropriété 0
Propriétés similairesVoir toutes les propriétés similaires
 This website may only be used by consumers that have a bona fide interest in the purchase, sale, or lease of real estate of the type being offered via the website. The data relating to real estate on this website comes in part from the MLS® Reciprocity program of the Toronto Real Estate Board. The data is deemed reliable but is not guaranteed to be accurate.
¹La valeur désigne la superficie habitable totale d’une propriété résidentielle ou la superficie du terrain. Tous les renseignements concernant la superficie du terrain ou de la propriété sont jugés fiables, mais non garantis, et doivent être vérifiés par l’acheteur. Les définitions des mesures peuvent varier selon la région.