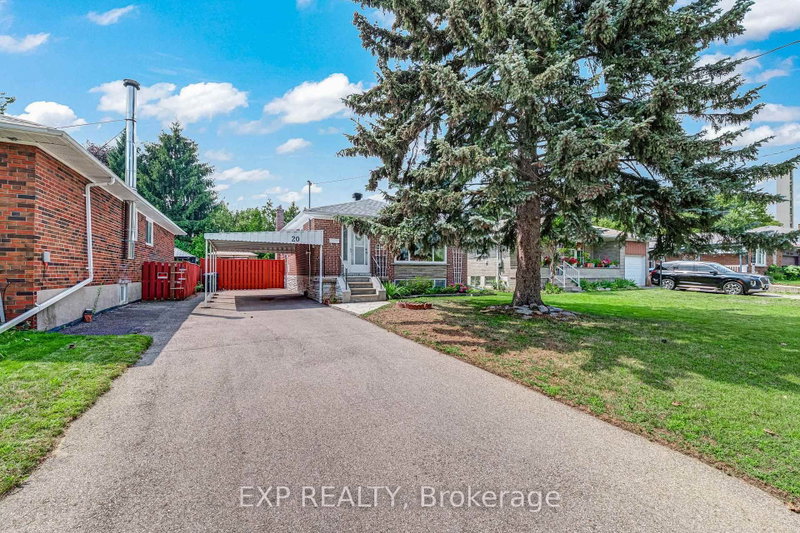

Maison à vendre à Toronto
20 Marlena Dr, Toronto, ON
- 3 cac
- 2 sdb
- Passer à Faits
- Maison à vendre à Toronto
Caractéristiques principales
- Inscrit par:
- EXP REALTY
Description de la propriété
Some homes have a warmth you can feel the moment you arrive. Lovingly maintained by its original owners, 20 Marlena Drive is one of those homes, a solid, welcoming bungalow that has been genuinely cherished and is now ready for a new family to make it their own. Bright, spacious & filled with natural light, the main level offers over 1,150 sq. ft. with 3 bedrooms, eat-in kitchen, generous principal rooms & a comfortable, functional layout made for everyday family life. Beneath the existing carpeting, original hardwood floors are waiting to be revealed and restored, offering a wonderful opportunity to uncover the home's character and bring your own vision to life. Set on an impressive 48 x 106 ft. lot, the large backyard provides room for children to play, summer bbqs, beautiful gardens or a quiet outdoor retreat. The full-size basement, with a separate entrance, 3-piece bathroom and approximately 400 sq. ft. already finished, offers exciting possibilities for additional living space, a future in-law suite or potential income generation. Located in a mature, family-friendly neighbourhood close to schools, parks, recreation, shopping, transit, major highways and the lake, this is a community where families can put down roots and feel at home. Whether you are searching for your first home, hoping to create something special through thoughtful updates or looking for a solid property with long-term potential, 20 Marlena Drive offers the space, location & exceptional value to make it possible. A well-built and much-loved home with great bones, endless possibilities and a story ready for its next chapter. **Photos are virtually staged to show potential**
Téléchargements et médias
Pièces
- TypeNiveauDimensionsPlancher
- SalonPrincipal14' 8.3" x 24' 6.4"Autre
- Salle à mangerPrincipal14' 8.3" x 24' 6.4"Autre
- CuisinePrincipal10' 6.3" x 11' 2.6"Autre
- AutrePrincipal9' 3.8" x 13' 5.4"Autre
- Chambre à coucherPrincipal9' 8.5" x 10' 6.3"Autre
- Chambre à coucherPrincipal9' 3.8" x 9' 8.5"Autre
- Salle de loisirsSous-sol13' 1.8" x 22' 9.6"Autre
- ServiceSous-sol0' x 0'Autre
Agents de cette inscription
Demandez plus d’infos
Demandez plus d’infos
Emplacement
20 Marlena Dr, Toronto, Ontario, M1E 2Z1 Canada
Autour de cette propriété
En savoir plus au sujet du quartier et des commodités autour de cette résidence.
Demander de l’information sur le quartier
En savoir plus au sujet du quartier et des commodités autour de cette résidence
Demander maintenantCalculatrice de versements hypothécaires
- $
- %$
- %
- Capital et intérêts 0
- Impôt foncier 0
- Frais de copropriété 0
Propriétés similairesVoir toutes les propriétés similaires
 This website may only be used by consumers that have a bona fide interest in the purchase, sale, or lease of real estate of the type being offered via the website. The data relating to real estate on this website comes in part from the MLS® Reciprocity program of the Toronto Real Estate Board. The data is deemed reliable but is not guaranteed to be accurate.
¹La valeur désigne la superficie habitable totale d’une propriété résidentielle ou la superficie du terrain. Tous les renseignements concernant la superficie du terrain ou de la propriété sont jugés fiables, mais non garantis, et doivent être vérifiés par l’acheteur. Les définitions des mesures peuvent varier selon la région.