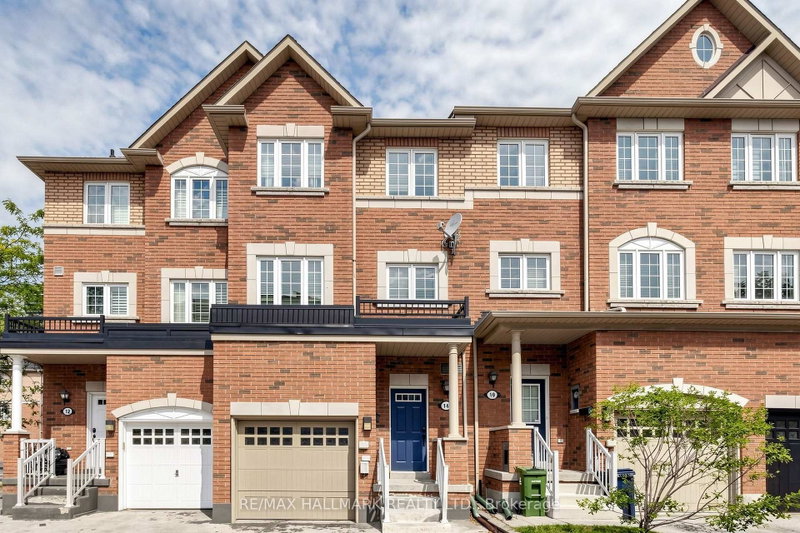

Maison de ville à vendre à Toronto
14 Elphick Lane, Toronto, ON
- 4 cac
- 3 sdb
- Passer à Faits
- Maison de ville à vendre à Toronto
Caractéristiques principales
- Inscrit par:
- RE/MAX HALLMARK REALTY LTD.
Description de la propriété
Welcome to this spacious and versatile 3-storey townhouse in the heart of the highly walkable Weston neighbourhood. Offering almost 1,900 sq. ft. of finished living space across four levels (as per MPAC), this home features a generous 4-bedroom, 3-bathroom layout designed to accommodate families, professionals, or multi-generational living. The flexible floor plan includes a bedroom or home office on the main level, while the finished basement provides an additional large room that can easily serve as a fifth bedroom, office, recreation room or gym-tailor the space to fit your lifestyle. Enjoy the convenience of being just a short walk to the UP Express, putting you in downtown Toronto or at Pearson International Airport in approximately 15 minutes. With easy access to Highway 401, TTC, schools, parks, grocery stores, hospitals, restaurants and everyday amenities. Everything you need is right at your doorstep! This is a home that delivers the space you've been searching for, the flexibility today's lifestyle demands and a location that truly makes everyday living easier. No compromises, no long commutes-just exceptional value in one of Toronto's most convenient communities.
Téléchargements et médias
Agents de cette inscription
Demandez plus d’infos
Demandez plus d’infos
Emplacement
14 Elphick Lane, Toronto, Ontario, M9N 4A2 Canada
Autour de cette propriété
En savoir plus au sujet du quartier et des commodités autour de cette résidence.
Demander de l’information sur le quartier
En savoir plus au sujet du quartier et des commodités autour de cette résidence
Demander maintenantCalculatrice de versements hypothécaires
- $
- %$
- %
- Capital et intérêts 0
- Impôt foncier 0
- Frais de copropriété 0
Propriétés similairesVoir toutes les propriétés similaires
 This website may only be used by consumers that have a bona fide interest in the purchase, sale, or lease of real estate of the type being offered via the website. The data relating to real estate on this website comes in part from the MLS® Reciprocity program of the Toronto Real Estate Board. The data is deemed reliable but is not guaranteed to be accurate.
¹La valeur désigne la superficie habitable totale d’une propriété résidentielle ou la superficie du terrain. Tous les renseignements concernant la superficie du terrain ou de la propriété sont jugés fiables, mais non garantis, et doivent être vérifiés par l’acheteur. Les définitions des mesures peuvent varier selon la région.