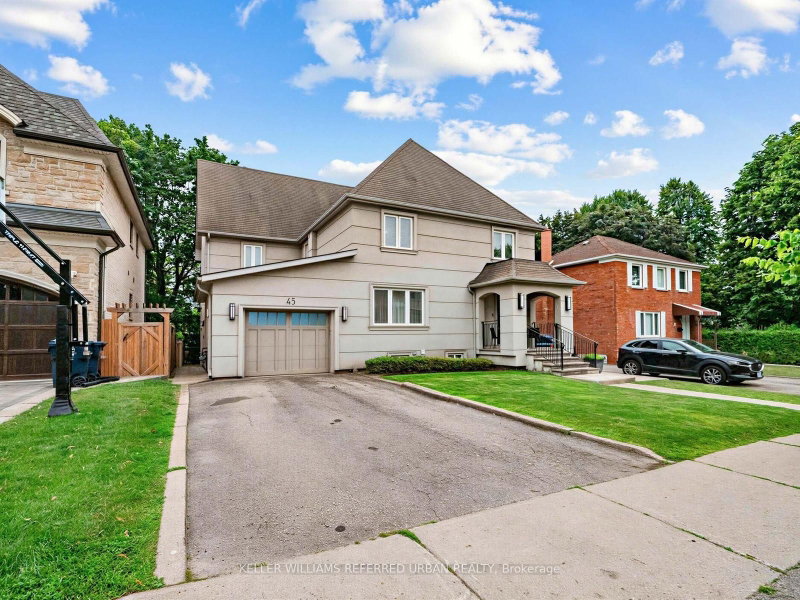

Maison à vendre à Toronto
45 Fairholme Ave, Toronto, ON
- 5+3 cac
- 5 sdb
- Passer à Faits
- Maison à vendre à Toronto
Caractéristiques principales
- Inscrit par:
- KELLER WILLIAMS REFERRED URBAN REALTY
Description de la propriété
Welcome to this spacious and well-appointed home, in the coveted Bathurst-Lawrence corridor, offering 5+2 generous bedrooms plus a separate 1-bedroom in-law suite! Situated on a premium 50x103 Ft lot, this exceptional home offers approximately 4900 sq ft. of thoughtfully designed living space. This main level features a large gourmet eat-in kitchen, boasting granite countertops, and equipped with high-end appliances. A Walk-out to the backyard deck, and a seamless entry into the warm and inviting family room, create the perfect space for everyday living and entertaining. The bright and expensive living and dining area offers plenty of room for hosting family gatherings and special occasions! Make use of this versatile basement space with a comfortable rec room, additional bedroom and bathroom, and a dedicated office room; ideal for work, relaxation or extra living space. Don't miss an opportunity to own a spacious home in this highly desirable neighborhood, on a family-friendly, tree-lined street, steps away from the beautiful Dell Park! Easy to access to shopping, public transportation, library, excellent, schools and a wide range of everyday amenities. Take advantage of the additional 1-bedroom apartment for extended family, guests or a valuable rental opportunity.
Téléchargements et médias
Pièces
- TypeNiveauDimensionsPlancher
- SalonPrincipal14' 11" x 11' 3"Autre
- Salle à mangerPrincipal16' 2.8" x 14' 6"Autre
- Salle familialePrincipal15' 7" x 21' 3.9"Autre
- CuisinePrincipal25' 11.8" x 30' 8.1"Autre
- Autre2ième étage16' 1.2" x 15' 1.8"Autre
- Chambre à coucher2ième étage10' 5.9" x 10' 11.8"Autre
- Chambre à coucher2ième étage14' 9.1" x 10' 4"Autre
- Chambre à coucher2ième étage11' 1.8" x 10' 4"Autre
- Chambre à coucher2ième étage13' 5" x 10' 9.1"Autre
- Salle de lavage2ième étage9' 1.8" x 10' 2.8"Autre
- Salle de loisirsSous-sol17' 7.8" x 20' 4"Autre
- Chambre à coucherSous-sol12' 6" x 9' 6.1"Autre
- Bureau à domicileSous-sol9' 3.8" x 12' 11.9"Autre
Agents de cette inscription
Demandez plus d’infos
Demandez plus d’infos
Emplacement
45 Fairholme Ave, Toronto, Ontario, M6B 2W7 Canada
Autour de cette propriété
En savoir plus au sujet du quartier et des commodités autour de cette résidence.
Demander de l’information sur le quartier
En savoir plus au sujet du quartier et des commodités autour de cette résidence
Demander maintenantCalculatrice de versements hypothécaires
- $
- %$
- %
- Capital et intérêts 0
- Impôt foncier 0
- Frais de copropriété 0
Propriétés similairesVoir toutes les propriétés similaires
 This website may only be used by consumers that have a bona fide interest in the purchase, sale, or lease of real estate of the type being offered via the website. The data relating to real estate on this website comes in part from the MLS® Reciprocity program of the Toronto Real Estate Board. The data is deemed reliable but is not guaranteed to be accurate.
¹La valeur désigne la superficie habitable totale d’une propriété résidentielle ou la superficie du terrain. Tous les renseignements concernant la superficie du terrain ou de la propriété sont jugés fiables, mais non garantis, et doivent être vérifiés par l’acheteur. Les définitions des mesures peuvent varier selon la région.