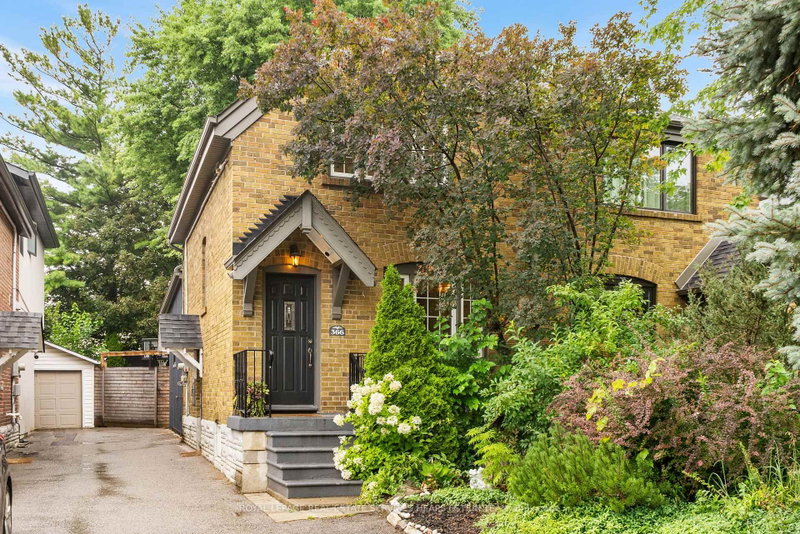

Maison de ville à vendre à Toronto
366 Laird Dr, Toronto, ON
- 2+1 cac
- 2 sdb
- Passer à Faits
- Maison de ville à vendre à Toronto
Caractéristiques principales
- Inscrit par:
- ROYAL LEPAGE REAL ESTATE SERVICES HEAPS ESTRIN TEAM
Description de la propriété
Perfectly situated in the heart of North Leaside, this beautifully updated and thoughtfully expanded residence offers exceptional family living in one of Toronto's most sought-after neighbourhoods. Located in the coveted Northlea Elementary and Middle School, and Leaside High School catchments, it blends comfort, functionality and timeless appeal. A welcoming foyer with a closet and bench introduces a bright interior with hardwood floors and generous principal rooms. Overlooking the front gardens, the inviting living room offers ample space for relaxing and can easily accommodate a dining area. At the heart of the home, the renovated kitchen features custom cabinetry, stainless steel appliances, a large eat-in centre island and a wall of built-ins providing excellent pantry storage. The substantial rear addition showcases a sun-filled dining room with western exposure, a skylight and walkout to the private garden, creating effortless indoor-outdoor flow. This versatile space could also serve as a beautiful family room. Upstairs, the primary bedroom includes a built-in dresser and closet area. A second well-proportioned bedroom and renovated four-piece bathroom complete the level. The finished lower level adds valuable living space with a comfortable recreation room featuring broadloom, pot lights and built-in shelving. A spacious bedroom with a wall of closets offers flexibility as a private primary suite, guest room or child's bedroom, with access to an updated four-piece bathroom. Laundry and utility storage complete the lower level. Outside, tranquil rear gardens provide a private setting for dining, entertaining and relaxation. Moments from Serena Gundy Park, the Don Valley ravine trails, TTC and the Eglinton Crosstown LRT, the home also enjoys easy access to excellent schools and the shops, cafés, restaurants and amenities of Bayview and Eglinton. A rare opportunity to own an impeccably maintained family home in an exceptional community.
Pièces
- TypeNiveauDimensionsPlancher
- FoyerPrincipal3' 6.9" x 4' 3.1"Autre
- SalonPrincipal11' 5" x 14' 9.9"Autre
- CuisinePrincipal14' 2.8" x 15' 5"Autre
- Salle à mangerPrincipal11' 5" x 14' 7.9"Autre
- Bois dur2ième étage9' 3.8" x 14' 11.9"Autre
- Chambre à coucher2ième étage8' 7.1" x 12' 4.8"Autre
- Salle de loisirsSupérieur11' 5" x 16' 6.8"Autre
- Chambre à coucherSupérieur11' 1.8" x 11' 10.1"Autre
Agents de cette inscription
Demandez plus d’infos
Demandez plus d’infos
Emplacement
366 Laird Dr, Toronto, Ontario, M4G 3X9 Canada
Autour de cette propriété
En savoir plus au sujet du quartier et des commodités autour de cette résidence.
Demander de l’information sur le quartier
En savoir plus au sujet du quartier et des commodités autour de cette résidence
Demander maintenantCalculatrice de versements hypothécaires
- $
- %$
- %
- Capital et intérêts 0
- Impôt foncier 0
- Frais de copropriété 0
Propriétés similairesVoir toutes les propriétés similaires
 This website may only be used by consumers that have a bona fide interest in the purchase, sale, or lease of real estate of the type being offered via the website. The data relating to real estate on this website comes in part from the MLS® Reciprocity program of the Toronto Real Estate Board. The data is deemed reliable but is not guaranteed to be accurate.
¹La valeur désigne la superficie habitable totale d’une propriété résidentielle ou la superficie du terrain. Tous les renseignements concernant la superficie du terrain ou de la propriété sont jugés fiables, mais non garantis, et doivent être vérifiés par l’acheteur. Les définitions des mesures peuvent varier selon la région.