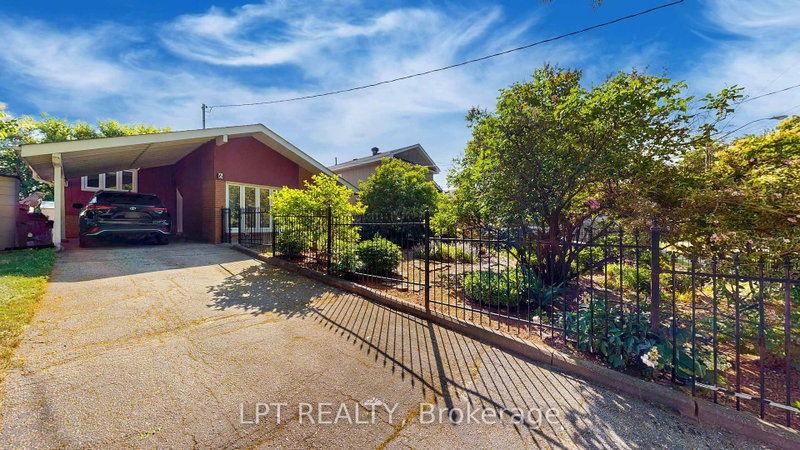

Maison à vendre à Toronto
6 Abbottswood Rd, Toronto, ON
- 3 cac
- 2 sdb
- Passer à Faits
- Maison à vendre à Toronto
Caractéristiques principales
- Inscrit par:
- LPT REALTY
Description de la propriété
Welcome to a home that replaces uncertainty with complete peace of mind. Set on a quiet, tree-lined street in the highly desirable Bendale neighbourhood, this 3-bedroom detached backsplit offers character, brilliant natural light, and meaningful upgrades. A certified home inspection (June 2025) lets you buy with total confidence. Interior Highlights: Striking Design: The sun-filled main level makes a grand impression with soaring cathedral ceilings and beautiful hardwood floors. Chef's Kitchen: Updated in 2010, it features granite countertops, stainless steel appliances, a skylight, soft-close cabinetry, and a newer stove (2024). Abundant Light: Larger, updated thermal windows elevate the home's energy and comfort. Flexible Lower Level: The finished basement adds incredible versatility with a second bathroom, laundry, and a private, reinvigorating sauna. Exterior & Lifestyle: A Private Retreat: Step outside to a beautifully landscaped front yard and a private backyard oasis featuring an interlocking patio, a gazebo, and mature trees. Uncompromised Peace of Mind (Major Upgrades): High-efficiency furnace & humidifier (2024). 100-amp electrical panel & owned hot water tank (2025). Roof replaced with premium 50-year shingles (2021). Elegant porcelain tiles (2012). The Neighbourhood: Ideally located moments from schools, beautiful parks, transit, and fantastic shopping options.
Pièces
- TypeNiveauDimensionsPlancher
- CuisineRez-de-chaussée7' 11.2" x 11' 11.3"Autre
- Salle à mangerRez-de-chaussée18' 4.8" x 18' 10.7"Autre
- SalonRez-de-chaussée18' 4.8" x 18' 10.7"Autre
- AutreInférieur11' 5" x 12' 11.1"Autre
- Chambre à coucherInférieur11' 5" x 12' 11.1"Autre
- Chambre à coucherInférieur9' 11.2" x 9' 11.2"Autre
- Salle de loisirsSupérieur11' 11.3" x 20' 4.4"Autre
Agents de cette inscription
Demandez plus d’infos
Demandez plus d’infos
Emplacement
6 Abbottswood Rd, Toronto, Ontario, M1P 3P1 Canada
Autour de cette propriété
En savoir plus au sujet du quartier et des commodités autour de cette résidence.
Demander de l’information sur le quartier
En savoir plus au sujet du quartier et des commodités autour de cette résidence
Demander maintenantCalculatrice de versements hypothécaires
- $
- %$
- %
- Capital et intérêts 0
- Impôt foncier 0
- Frais de copropriété 0
Propriétés similairesVoir toutes les propriétés similaires
 This website may only be used by consumers that have a bona fide interest in the purchase, sale, or lease of real estate of the type being offered via the website. The data relating to real estate on this website comes in part from the MLS® Reciprocity program of the Toronto Real Estate Board. The data is deemed reliable but is not guaranteed to be accurate.
¹La valeur désigne la superficie habitable totale d’une propriété résidentielle ou la superficie du terrain. Tous les renseignements concernant la superficie du terrain ou de la propriété sont jugés fiables, mais non garantis, et doivent être vérifiés par l’acheteur. Les définitions des mesures peuvent varier selon la région.