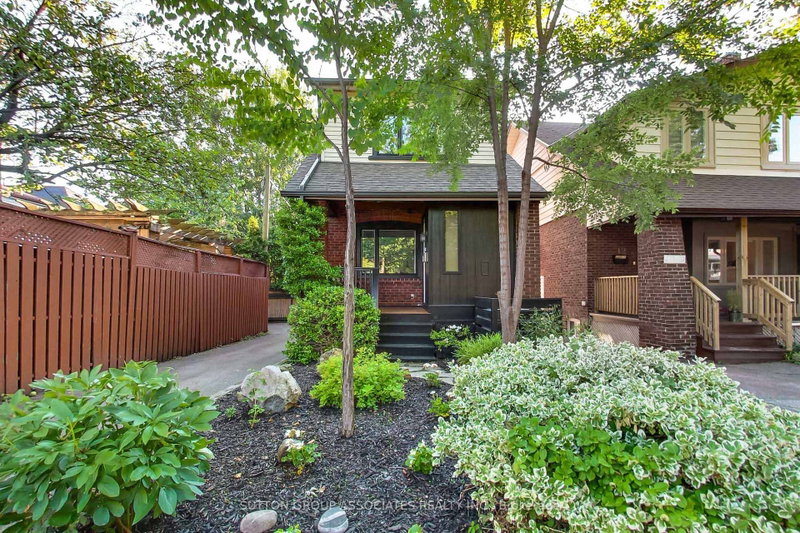

Maison à vendre à Toronto
10 Winnett Ave, Toronto, ON
- 3 cac
- 3 sdb
- Passer à Faits
- Maison à vendre à Toronto
Caractéristiques principales
- Inscrit par:
- SUTTON GROUP-ASSOCIATES REALTY INC.
Description de la propriété
Tucked away on a quiet, traffic-free street in the sought-after Humewood School district, framed by mature trees and thoughtfully landscaped gardens, this beautifully renovated home offers an exceptional move-in-ready lifestyle. Bathed in natural light from its west and south exposures, oversized windows fill the home with sunshine throughout the day, creating a warm, inviting atmosphere. A spacious foyer with a double coat closet welcomes you into the thoughtfully designed open-concept main floor, featuring wide-plank hardwood floors, picturesque windows, and a stunning modern kitchen with quartz countertops, abundant custom cabinetry, soft-close drawers, and a peninsula breakfast bar. Walk out to the expansive deck overlooking a secluded, tree-lined backyard that feels like your own private retreat. Upstairs, the impressive primary suite addition offers peaceful green views and a spa-inspired ensuite with heated floors, a floating double vanity, skylight, heated towel rack, and rain shower. Two additional generously sized bedrooms, a beautifully renovated family bathroom with heated floors, and second-floor laundry area complete the upper level. The finished lower level features a bright recreation room, ample storage, a second laundry facilities, and a third bathroom. Just steps to St. Clair West's cafés, restaurants, boutiques, parks, and everyday conveniences, yet quietly tucked away from it all.
Pièces
- TypeNiveauDimensionsPlancher
- FoyerPrincipal3' 6.5" x 5' 6.1"Autre
- SalonPrincipal11' 9.7" x 13' 9.7"Autre
- Salle à mangerPrincipal9' 2.6" x 11' 5.4"Autre
- CuisinePrincipal11' 3.4" x 17' 2.2"Autre
- Bois dur2ième étage14' 6.4" x 14' 10.3"Autre
- Salle de bains2ième étage5' 9.2" x 8' 2"Autre
- Chambre à coucher2ième étage9' 3.8" x 13' 6.9"Autre
- Chambre à coucher2ième étage8' 5.9" x 10' 11.4"Autre
- Salle de lavage2ième étage2' 6.7" x 5' 11.2"Autre
- Salle de bains2ième étage4' 3.1" x 8' 3.2"Autre
- Salle de loisirsSupérieur12' 11.9" x 13' 2.2"Autre
- Salle de lavageSupérieur2' 11" x 5' 3.3"Autre
- Salle de bainsSupérieur7' 7.7" x 7' 7.7"Autre
Agents de cette inscription
Demandez plus d’infos
Demandez plus d’infos
Emplacement
10 Winnett Ave, Toronto, Ontario, M6C 3L3 Canada
Autour de cette propriété
En savoir plus au sujet du quartier et des commodités autour de cette résidence.
Demander de l’information sur le quartier
En savoir plus au sujet du quartier et des commodités autour de cette résidence
Demander maintenantCalculatrice de versements hypothécaires
- $
- %$
- %
- Capital et intérêts 0
- Impôt foncier 0
- Frais de copropriété 0
Propriétés similairesVoir toutes les propriétés similaires
 This website may only be used by consumers that have a bona fide interest in the purchase, sale, or lease of real estate of the type being offered via the website. The data relating to real estate on this website comes in part from the MLS® Reciprocity program of the Toronto Real Estate Board. The data is deemed reliable but is not guaranteed to be accurate.
¹La valeur désigne la superficie habitable totale d’une propriété résidentielle ou la superficie du terrain. Tous les renseignements concernant la superficie du terrain ou de la propriété sont jugés fiables, mais non garantis, et doivent être vérifiés par l’acheteur. Les définitions des mesures peuvent varier selon la région.