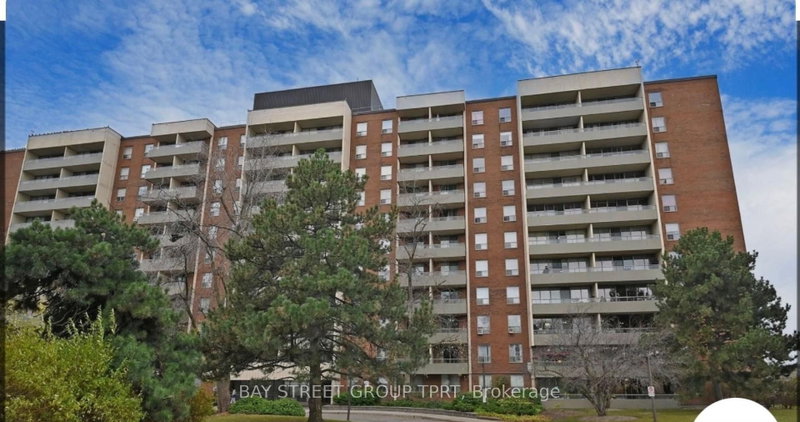
9 Four Winds Dr #208, Toronto, ON
Welcome to this spacious and beautifully maintained 3-bedroom suite featuring a functional layout and two walk-outs to a private balcony. The separate dining area overlooks a bright, sunken living room with desirable east-facing exposure, filling the home with natural light. Enjoy the convenience of a full-size ensuite laundry room complete with a laundry sink and built-in cabinetry. Parquet, hardwood, and ceramic flooring extend throughout the home.Enjoy an outstanding selection of resort-style amenities, including indoor and outdoor swimming pools, a fully equipped fitness centre, exercise room, squash court, table tennis, basketball court, hockey court, outdoor tennis courts, and more.Ideally located just steps to Finch West Subway Station and York University, with restaurants, shopping, parks, and everyday conveniences nearby. Minutes to hospitals, schools, Highways 400 & 407, and Allen Road, offering excellent connectivity throughout the GTA. A fantastic opportunity for families, professionals, or investors seeking space, comfort, and an unbeatable location.
9 Four Winds Dr #208, Toronto, Ontario, M3J 2S8 Canada
En savoir plus au sujet du quartier et des commodités autour de cette résidence.
En savoir plus au sujet du quartier et des commodités autour de cette résidence
Demander maintenant This website may only be used by consumers that have a bona fide interest in the purchase, sale, or lease of real estate of the type being offered via the website. The data relating to real estate on this website comes in part from the MLS® Reciprocity program of the Toronto Real Estate Board. The data is deemed reliable but is not guaranteed to be accurate.