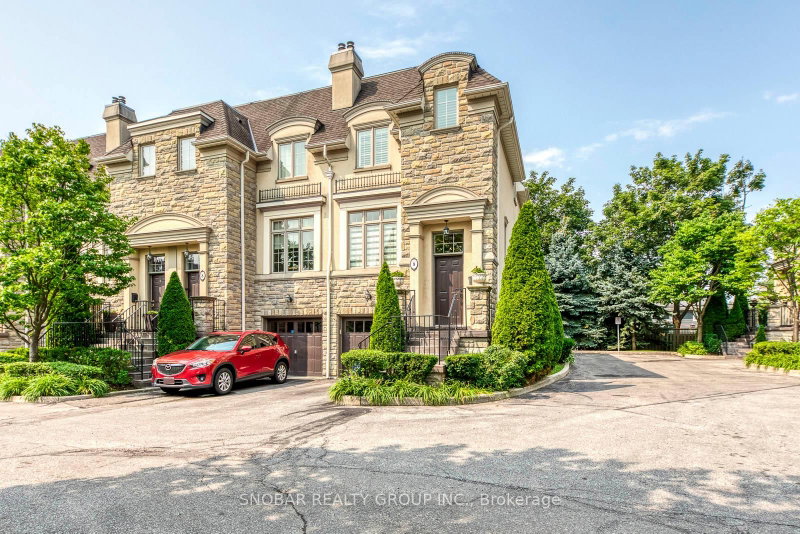

Condo / Appartement à vendre à Toronto
208 La Rose Ave #9, Toronto, ON
- 3 cac
- 4 sdb
- Passer à Faits
- Condo / Appartement à vendre à Toronto
Caractéristiques principales
- MLS® #: W13641856
- ID de propriété: SIRC3543629
- Type de propriété: Résidentiel, Condo
- Superficie habitable¹: 2250-2499 pi.ca.
- Chambre(s) à coucher: 3
- Salle(s) de bain: 4
- Pièces supplémentaires: Sejour
- Age approximatif: 16-30 ans
- Stationnement(s): 2
- Titre: Copropriété divise
- Inscrit par:
- SNOBAR REALTY GROUP INC.
Description de la propriété
Rarely available end unit - feels like a semi. Located in the prestigious Richmond Gardens neighbourhood of Etobicoke, 208 La Rose Avenue is an exceptional townhome within an exclusive collection of just 17 residences, thoughtfully designed for comfort, style, and modern living. Meticulously upgraded throughout, this elegant home offers an impressive blend of luxury and functionality. Soaring ceilings enhance the open-concept living and dining areas, creating a bright and spacious setting ideal for everyday living and entertaining. Expansive windows fill the interior with natural light and contribute to the home's warm, inviting atmosphere. At the heart of the residence is a beautifully appointed gourmet kitchen featuring premium appliances, generous counter space, and a walkout to a private deck complete with a gas-line connection-perfect for outdoor dining and entertaining. The second level offers three generously sized bedrooms with ample space for family and guests. The lower level features a spacious family room with a walkout to the ground-level patio and private yard, providing a peaceful retreat for relaxation and recreation. Experience sophisticated living in this distinguished and private community, conveniently located near excellent schools, parks, shopping, transit, and neighbourhood amenities. Don't miss the opportunity to make this exceptional Richmond Gardens townhome your new home. Show and Sell!!
Pièces
- TypeNiveauDimensionsPlancher
- CuisinePrincipal9' 8.1" x 14' 1.2"Autre
- Salle à déjeunerPrincipal7' 7.7" x 10' 4.8"Autre
- SalonPrincipal12' 11.9" x 13' 6.9"Autre
- Salle à mangerPrincipal12' 9.5" x 12' 11.9"Autre
- Bois dur2ième étage12' 2.8" x 18' 4.4"Autre
- Chambre à coucher2ième étage8' 10.2" x 13' 6.5"Autre
- Chambre à coucher2ième étage8' 1.2" x 13' 6.5"Autre
- Salle familialeSupérieur13' 5.4" x 17' 4.2"Autre
- Salle de lavageSupérieur5' 6.9" x 10' 2"Autre
- Salle de loisirsSous-sol17' 7.2" x 21' 3.9"Autre
- ChaudièreSous-sol6' 8.7" x 15' 7"Autre
Agents de cette inscription
Demandez plus d’infos
Demandez plus d’infos
Emplacement
208 La Rose Ave #9, Toronto, Ontario, M9P 1B5 Canada
Autour de cette propriété
En savoir plus au sujet du quartier et des commodités autour de cette résidence.
Demander de l’information sur le quartier
En savoir plus au sujet du quartier et des commodités autour de cette résidence
Demander maintenantCalculatrice de versements hypothécaires
- $
- %$
- %
- Capital et intérêts 0
- Impôt foncier 0
- Frais de copropriété 0
Propriétés similairesVoir toutes les propriétés similaires
 This website may only be used by consumers that have a bona fide interest in the purchase, sale, or lease of real estate of the type being offered via the website. The data relating to real estate on this website comes in part from the MLS® Reciprocity program of the Toronto Real Estate Board. The data is deemed reliable but is not guaranteed to be accurate.
¹La valeur désigne la superficie habitable totale d’une propriété résidentielle ou la superficie du terrain. Tous les renseignements concernant la superficie du terrain ou de la propriété sont jugés fiables, mais non garantis, et doivent être vérifiés par l’acheteur. Les définitions des mesures peuvent varier selon la région.