
Maison à vendre à Toronto
229 Florence Ave, Toronto, ON
- 4+1 cac
- 6 sdb
- Passer à Faits
- Maison à vendre à Toronto
Caractéristiques principales
- Inscrit par:
- FOREST HILL REAL ESTATE INC.
Description de la propriété
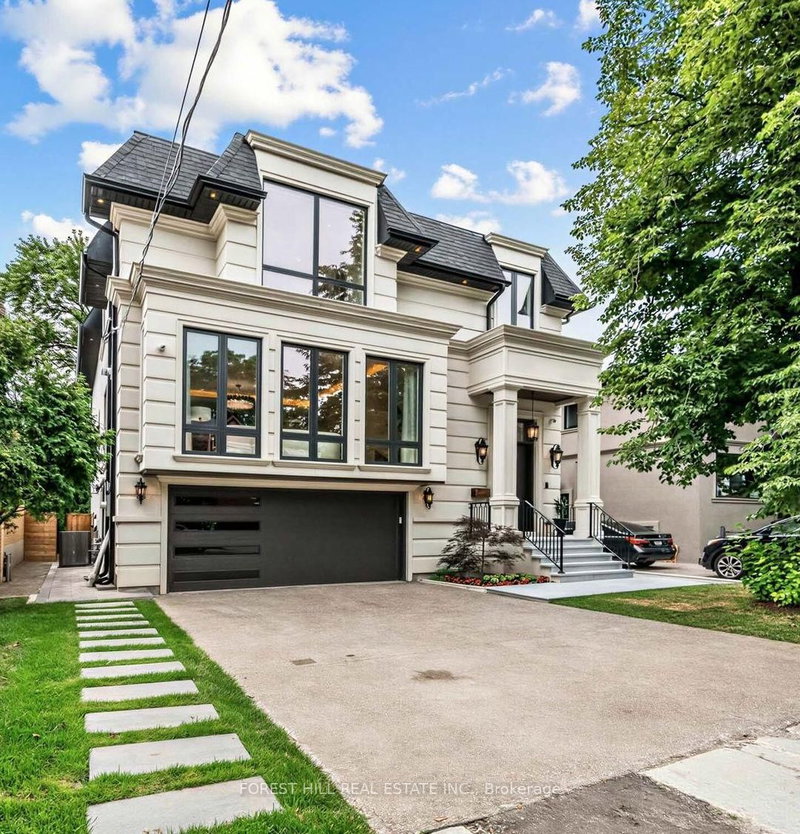
A statement of refined luxury in coveted West Lansing, this exceptional custom residence offers approx. 5,500 sq. ft. of beautifully curated living space, including approx. 4,100 sq. ft. above grade. Designed with uncompromising attention to detail, the home pairs timeless architecture with sophisticated materials, bespoke millwork & seamlessly integrated technology. A striking stone façade creates an impressive arrival, complemented by natural stone steps & an automated snow-melt system servicing the driveway, porch, steps & side entrance. Inside, a dramatic 15-ft foyer introduces interiors of remarkable scale, with 10-ft ceilings on the main level & expansive floor-to-ceiling windows. Elegant living & dining spaces feature a gas fireplace & custom wine display, while the spectacular chef's kitchen showcases an oversized soapstone island, integrated Miele appliances & generous pantry, opening to a sophisticated family room & expansive rear deck. Upstairs, 9.5-ft ceilings continue into a serene primary retreat with spa-inspired heated-floor ensuite, custom dressing room, minibar & private balcony. Three additional bedrooms offer ensuite/semi-ensuite access. The finished walk-up lower level features dramatic 16-ft ceilings, hydronic heated floors, a second kitchen & ensuite bedroom-ideal for guests or extended family. A 4-stop walnut interior elevator connects every level, complemented by Control4 automation, integrated indoor/outdoor audio, advanced security with 6 colour night-vision cameras, central vacuum, 2 AC systems & 2 furnaces. An extraordinary residence where architectural presence, craftsmanship & modern luxury come together beautifully.
Téléchargements et médias
Pièces
- TypeNiveauDimensionsPlancher
- Bureau à domicilePrincipal9' 10.5" x 11' 5.7"Autre
- SalonPrincipal15' 8.9" x 19' 10.5"Autre
- Salle à mangerPrincipal12' 5.2" x 15' 5"Autre
- CuisinePrincipal14' 2.8" x 14' 7.9"Autre
- Garde-mangerPrincipal0' x 0'Autre
- Salle à déjeunerPrincipal0' x 0'Autre
- Salle familialePrincipal14' 2.8" x 24' 7.2"Autre
- Autre2ième étage14' 11.1" x 16' 6.4"Autre
- Chambre à coucher2ième étage10' 1.2" x 13' 4.2"Autre
- Chambre à coucher2ième étage10' 4.7" x 14' 4.4"Autre
- Chambre à coucher2ième étage12' 4.4" x 14' 2.4"Autre
- Salle de lavage2ième étage0' x 0'Autre
- VestibuleEntre0' x 0'Autre
- Salle de lavageEntre0' x 0'Autre
- Salle de loisirsSupérieur16' 2" x 17' 10.9"Autre
- CuisineSupérieur12' 11.9" x 16' 2"Autre
- Chambre à coucherSupérieur9' 9.3" x 12' 8.8"Autre
Agents de cette inscription
Demandez plus d’infos
Demandez plus d’infos
Emplacement
229 Florence Ave, Toronto, Ontario, M2N 1G7 Canada
Autour de cette propriété
En savoir plus au sujet du quartier et des commodités autour de cette résidence.
Demander de l’information sur le quartier
En savoir plus au sujet du quartier et des commodités autour de cette résidence
Demander maintenantCalculatrice de versements hypothécaires
- $
- %$
- %
- Capital et intérêts 0
- Impôt foncier 0
- Frais de copropriété 0
Propriétés similairesVoir toutes les propriétés similaires
 This website may only be used by consumers that have a bona fide interest in the purchase, sale, or lease of real estate of the type being offered via the website. The data relating to real estate on this website comes in part from the MLS® Reciprocity program of the Toronto Real Estate Board. The data is deemed reliable but is not guaranteed to be accurate.
¹La valeur désigne la superficie habitable totale d’une propriété résidentielle ou la superficie du terrain. Tous les renseignements concernant la superficie du terrain ou de la propriété sont jugés fiables, mais non garantis, et doivent être vérifiés par l’acheteur. Les définitions des mesures peuvent varier selon la région.