
Condo / Appartement à vendre à Toronto
118 Merchants' Wharf #101, Toronto, ON
- 2 cac
- 2 sdb
- Passer à Faits
- Condo / Appartement à vendre à Toronto
Caractéristiques principales
- MLS® #: C13633130
- ID de propriété: SIRC3541729
- Type de propriété: Résidentiel, Condo
- Superficie habitable¹: 800-899 pi.ca.
- Chambre(s) à coucher: 2
- Salle(s) de bain: 2
- Age approximatif: 0-5 ans
- Stationnement(s): 1
- Titre: Copropriété divise
- Inscrit par:
- RE/MAX ROYAL TEAM SACHDEVA REALTY
Description de la propriété
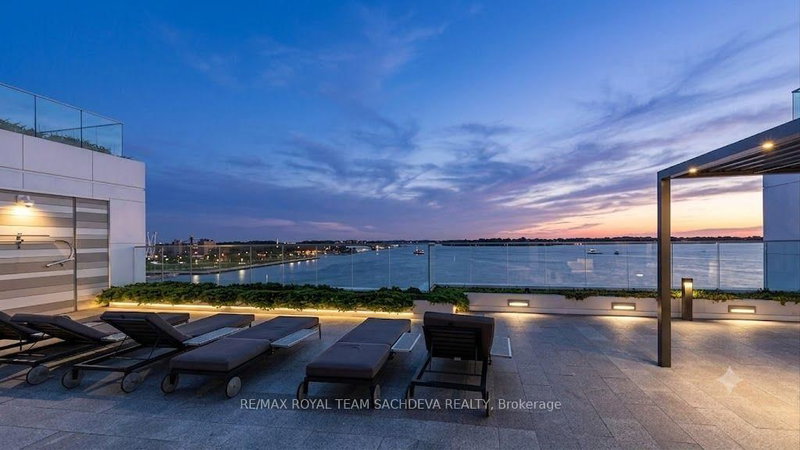
Experience luxury waterfront living at Aquabella by Tridel, the flagship residence of the prestigious Bayside Toronto community. This exceptional ground-floor suite offers 862 sq. ft. of thoughtfully designed living space, featuring a spacious primary bedroom plus a fully enclosed den with a sliding door and closet, currently used as a functional second bedroom/ private home office. Enjoy two full bathrooms and an impressive approximately 12 x 8 ft. private patio with direct access to Toronto's waterfront promenade and Aitken Place Park-perfect for morning walks, outdoor entertaining, or pet owners. An ideal choice for downsizers, professionals, or anyone seeking the convenience of ground-floor living without compromising on luxury.The suite showcases premium wide-plank flooring, designer porcelain tile in the bathrooms and laundry, a digital keyless entry system, energy-efficient appliances, contemporary finishes, one parking space, and one locker.Residents enjoy exceptional amenities, including a rooftop pool with cabanas overlooking Lake Ontario, a fully equipped fitness centre, private theatre, elegant lounges, concierge service, and beautifully appointed common areasExperience the perfect blend of luxury, convenience, and vibrant waterfront living in one of Toronto's most sought-after communities. Located in the heart of Bayside Toronto's East Bayfront waterfront community, you're steps to Sugar Beach, the Water's Edge Promenade, the Martin Goodman Trail, St. Lawrence Market, the Distillery District, Union Station, restaurants, cafés, and the Financial District.
Pièces
- TypeNiveauDimensionsPlancher
- SalonPrincipal11' 2.2" x 13' 8.9"Autre
- Salle à mangerPrincipal10' 11.8" x 11' 8.1"Autre
- AutrePrincipal10' 2.4" x 10' 9.9"Autre
- BoudoirPrincipal10' 7.8" x 11' 2.2"Autre
- Salle de bainsPrincipal4' 11" x 7' 5.7"Autre
- Salle de bainsPrincipal6' 3.9" x 7' 6.1"Autre
- Salle de lavagePrincipal3' 6.1" x 6' 9.1"Autre
Agents de cette inscription
Demandez plus d’infos
Demandez plus d’infos
Emplacement
118 Merchants' Wharf #101, Toronto, Ontario, M5A 0L3 Canada
Autour de cette propriété
En savoir plus au sujet du quartier et des commodités autour de cette résidence.
Demander de l’information sur le quartier
En savoir plus au sujet du quartier et des commodités autour de cette résidence
Demander maintenantCalculatrice de versements hypothécaires
- $
- %$
- %
- Capital et intérêts 0
- Impôt foncier 0
- Frais de copropriété 0
Propriétés similairesVoir toutes les propriétés similaires
 This website may only be used by consumers that have a bona fide interest in the purchase, sale, or lease of real estate of the type being offered via the website. The data relating to real estate on this website comes in part from the MLS® Reciprocity program of the Toronto Real Estate Board. The data is deemed reliable but is not guaranteed to be accurate.
¹La valeur désigne la superficie habitable totale d’une propriété résidentielle ou la superficie du terrain. Tous les renseignements concernant la superficie du terrain ou de la propriété sont jugés fiables, mais non garantis, et doivent être vérifiés par l’acheteur. Les définitions des mesures peuvent varier selon la région.