
Maison à vendre à Toronto
336 Betty Ann Dr, Toronto, ON
- 4+1 cac
- 3 sdb
- Passer à Faits
- Maison à vendre à Toronto
Caractéristiques principales
- Inscrit par:
- BAY STREET GROUP INC.
Description de la propriété
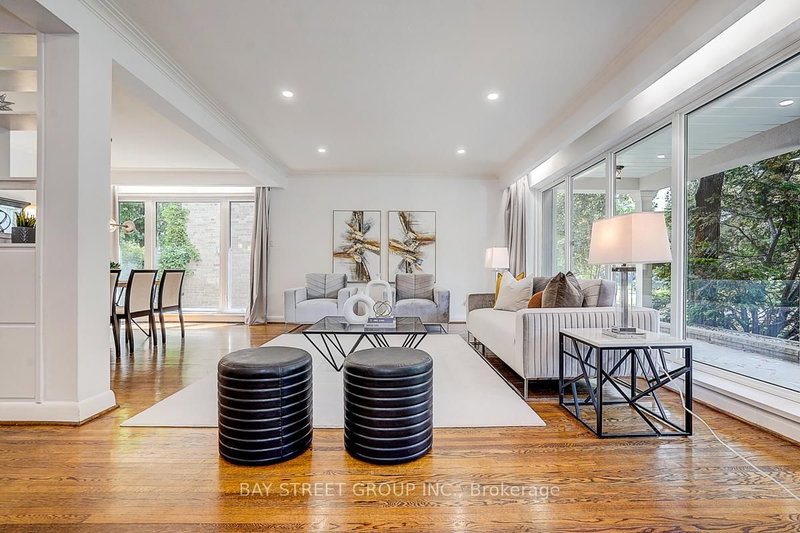
Super Bright And Charming 4+1 Bedroom Backsplit Family Home Situated On A Premium 54' Lot On A Quiet "Cul-De-Sac" Highly Desirable Willowdale West Neighborhood, Surrounded By Many Custom-Built Homes. This Well-Maintained Home Offers A Functional Layout Perfect For Everyday Family Living And Entertaining. Features Include A Newly Renovated Kitchen And Bathrooms With Modern Finishes, Spacious Principal Rooms, And Ceiling to floor large Windows That Fill The Home With Abundant Natural Light. Fresh Painted house. Recent Reno on Kitchen and Bathrooms. Recent Upgrades Include A New Water Boiler Tank And Newer Kitchen Appliances, Including Microwave And Dishwasher. The Double-Car Garage Plus An Extended Private Driveway Accommodate Up To 6 Vehicles, Offering Exceptional Parking For Family And Guests. Direct Access to Playground. Step Outside To A Generous Backyard, Perfect For Children To Play, Summer Barbecues, Gardening, Or Simply Relaxing Outdoors. Ideally Located Just A 5-Minute Drive To Highway 401 And Yonge-Sheppard Subway Station, Only 3 minutes to Yonge Street, And 2 min walk to Bathurst Street. Close To Parks, Walking Trails, Top-Rated Schools, Shopping, Restaurants, And Everyday Amenities. This Is A Wonderful Opportunity To Own A Solid Family Home In One Of North York's Most Established And Sought-After Neighborhoods, With Excellent Potential To Move In, Renovate Further, Or Build Your Dream Home In The Future.
Pièces
- TypeNiveauDimensionsPlancher
- FoyerPrincipal6' 4.7" x 7' 6.9"Autre
- CuisinePrincipal14' 8.3" x 14' 8.3"Autre
- SalonPrincipal13' 3" x 14' 8.3"Autre
- Salle à mangerPrincipal12' 6" x 12' 7.9"Autre
- Salle familialeRez-de-chaussée12' 6" x 25' 1.5"Autre
- Bureau à domicileRez-de-chaussée7' 10.8" x 12' 6"Autre
- Chambre à coucherRez-de-chaussée11' 8.1" x 17' 4.2"Autre
- Chambre à coucherInférieur11' 5" x 14' 8.7"Autre
- Chambre à coucherInférieur9' 10.1" x 14' 4"Autre
- Chambre à coucherInférieur12' 8.8" x 11' 11.7"Autre
- Salle de loisirsSous-sol30' 2.2" x 18' 2.1"Autre
- Salle de lavageSous-sol8' 4.7" x 14' 11.9"Autre
Agents de cette inscription
Demandez plus d’infos
Demandez plus d’infos
Emplacement
336 Betty Ann Dr, Toronto, Ontario, M2R 1B3 Canada
Autour de cette propriété
En savoir plus au sujet du quartier et des commodités autour de cette résidence.
Demander de l’information sur le quartier
En savoir plus au sujet du quartier et des commodités autour de cette résidence
Demander maintenantCalculatrice de versements hypothécaires
- $
- %$
- %
- Capital et intérêts 0
- Impôt foncier 0
- Frais de copropriété 0
Propriétés similairesVoir toutes les propriétés similaires
 This website may only be used by consumers that have a bona fide interest in the purchase, sale, or lease of real estate of the type being offered via the website. The data relating to real estate on this website comes in part from the MLS® Reciprocity program of the Toronto Real Estate Board. The data is deemed reliable but is not guaranteed to be accurate.
¹La valeur désigne la superficie habitable totale d’une propriété résidentielle ou la superficie du terrain. Tous les renseignements concernant la superficie du terrain ou de la propriété sont jugés fiables, mais non garantis, et doivent être vérifiés par l’acheteur. Les définitions des mesures peuvent varier selon la région.