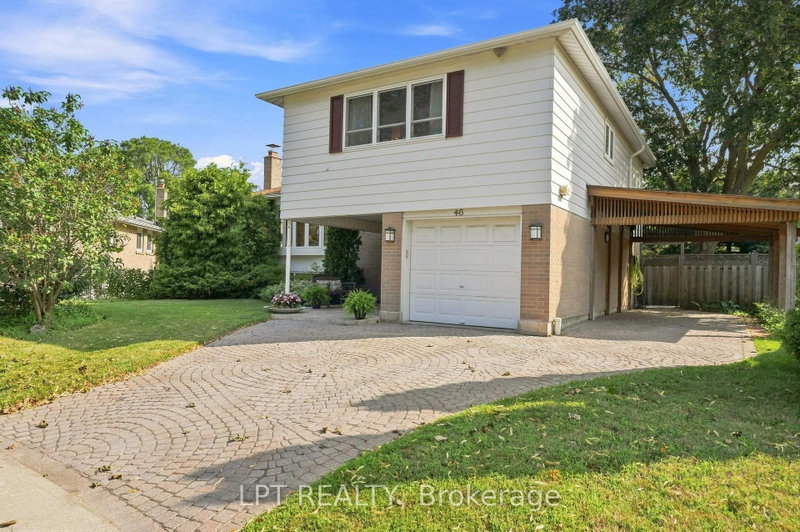

Maison à vendre à Toronto
46 Tweedrock Cres, Toronto, ON
- 3 cac
- 2 sdb
- Passer à Faits
- Maison à vendre à Toronto
Caractéristiques principales
- Inscrit par:
- LPT REALTY
Description de la propriété
Offered for the first time in over 60 years, 46 Tweedrock presents a rare opportunity to own a cherished family home in the heart of the highly sought after Seven Oaks neighbourhood. Lovingly maintained and reflecting decades of pride of ownership, this beautifully cared for 3 bedroom sidesplit showcases timeless design, exceptional functionality, and everyday comfort. Thoughtfully designed with a classic multi level layout, this home provides distinct living spaces that create flexibility and privacy for growing families, multi generational living, or those working from home. Bright and spacious principal rooms are complemented by multiple walkouts to the deck and patio, creating a seamless transition between indoor and outdoor living. A welcoming covered front porch adds to the home's charm, while a large storage loft off one of the bedrooms provides a unique and practical bonus space. Step outside to discover a fully fenced, pool sized backyard offering endless possibilities for entertaining, relaxing, gardening, family fun, or creating the backyard oasis you've always envisioned. A covered carport and ample driveway parking provide exceptional convenience for family and guests alike .Perfectly positioned in one of Scarborough's most established and desirable communities, you'll enjoy being just minutes from the University of Toronto Scarborough campus, Rouge Valley, and Rouge National Urban Park, offering the perfect balance of urban convenience and natural beauty. Surrounded by excellent schools, parks, shopping, restaurants, public transit, Highway 401, healthcare, and everyday amenities, this exceptional home offers an outstanding lifestyle in an unbeatable location.A truly special property where decades of memories have been made, now ready for its next chapter.
Pièces
- TypeNiveauDimensionsPlancher
- CuisinePrincipal8' 11.8" x 17' 11.7"Autre
- Salle à mangerPrincipal9' 9.3" x 9' 9.3"Autre
- SalonPrincipal11' 10.7" x 21' 2.3"Autre
- AutreInférieur11' 5.7" x 14' 11.9"Autre
- Chambre à coucherInférieur8' 11.8" x 10' 11.8"Autre
- Chambre à coucherInférieur10' 11.8" x 12' 11.9"Autre
- AutreInférieur6' 11.8" x 8' 7.1"Autre
- Salle familialeRez-de-chaussée9' 11.6" x 13' 11.7"Autre
- Salle de loisirsSous-sol11' 10.7" x 20' 6.8"Autre
Agents de cette inscription
Demandez plus d’infos
Demandez plus d’infos
Emplacement
46 Tweedrock Cres, Toronto, Ontario, M1E 4L5 Canada
Autour de cette propriété
En savoir plus au sujet du quartier et des commodités autour de cette résidence.
Demander de l’information sur le quartier
En savoir plus au sujet du quartier et des commodités autour de cette résidence
Demander maintenantCalculatrice de versements hypothécaires
- $
- %$
- %
- Capital et intérêts 0
- Impôt foncier 0
- Frais de copropriété 0
Propriétés similairesVoir toutes les propriétés similaires
 This website may only be used by consumers that have a bona fide interest in the purchase, sale, or lease of real estate of the type being offered via the website. The data relating to real estate on this website comes in part from the MLS® Reciprocity program of the Toronto Real Estate Board. The data is deemed reliable but is not guaranteed to be accurate.
¹La valeur désigne la superficie habitable totale d’une propriété résidentielle ou la superficie du terrain. Tous les renseignements concernant la superficie du terrain ou de la propriété sont jugés fiables, mais non garantis, et doivent être vérifiés par l’acheteur. Les définitions des mesures peuvent varier selon la région.