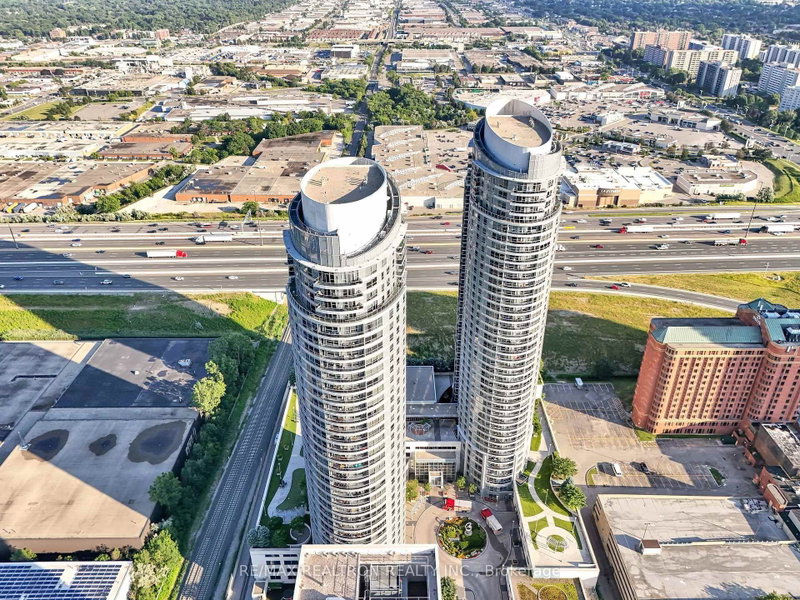

Condo / Appartement à vendre à Toronto
135 Village Green Sq #2022, Toronto, ON
- 2 cac
- 2 sdb
- Passer à Faits
- Condo / Appartement à vendre à Toronto
Caractéristiques principales
- MLS® #: E13561928
- ID de propriété: SIRC3535159
- Type de propriété: Résidentiel, Condo
- Superficie habitable¹: 700-799 pi.ca.
- Chambre(s) à coucher: 2
- Salle(s) de bain: 2
- Stationnement(s): 1
- Titre: Copropriété divise
- Inscrit par:
- RE/MAX REALTRON REALTY INC.
Description de la propriété
Welcome to the award-winning Tridel Metrogate Community, where luxury, convenience, and exceptional value come together. This beautifully updated 2-bedroom, 2-bathroom suite offers breath taking unobstructed views, an abundance of natural light, and a bright, functional layout designed for modern living. Move in with confidence and enjoy extensive recent upgrades, including brand-new 8mm luxury vinyl flooring throughout, fresh paint, stylish new light fixtures, and beautifully renovated bathrooms featuring new vanities, sinks, faucets, mirrors, and a new toilet in the main bathroom. The open-concept living and dining area seamlessly extends to a private balcony, creating the perfect space to relax or entertain while taking in the spectacular city views. The modern kitchen features granite countertops, appliances, and ample cabinetry, making everyday living both practical and elegant. The spacious primary bedroom includes a private ensuite, while the second bedroom is ideal for family, guests, or a home office. Residents enjoy world-class Tridel amenities, including a 24-hour concierge, indoor pool, sauna, fully equipped fitness centre, theatre room, party room, guest suites, billiards, landscaped parks with fountains and walking paths, and an on-site daycare. Ideally located just minutes to Hwy 401, TTC, Kennedy Commons, Scarborough Town Centre, Agincourt Mall, parks, restaurants, grocery stores, and everyday conveniences, this exceptional home offers the perfect blend of comfort, style, and location. Whether you're a first-time buyer, downsizer, or investor, this turnkey opportunity is not to be missed!
Téléchargements et médias
Pièces
Agents de cette inscription
Demandez plus d’infos
Demandez plus d’infos
Emplacement
135 Village Green Sq #2022, Toronto, Ontario, M1S 0G4 Canada
Autour de cette propriété
En savoir plus au sujet du quartier et des commodités autour de cette résidence.
Demander de l’information sur le quartier
En savoir plus au sujet du quartier et des commodités autour de cette résidence
Demander maintenantCalculatrice de versements hypothécaires
- $
- %$
- %
- Capital et intérêts 0
- Impôt foncier 0
- Frais de copropriété 0
Propriétés similairesVoir toutes les propriétés similaires
 This website may only be used by consumers that have a bona fide interest in the purchase, sale, or lease of real estate of the type being offered via the website. The data relating to real estate on this website comes in part from the MLS® Reciprocity program of the Toronto Real Estate Board. The data is deemed reliable but is not guaranteed to be accurate.
¹La valeur désigne la superficie habitable totale d’une propriété résidentielle ou la superficie du terrain. Tous les renseignements concernant la superficie du terrain ou de la propriété sont jugés fiables, mais non garantis, et doivent être vérifiés par l’acheteur. Les définitions des mesures peuvent varier selon la région.