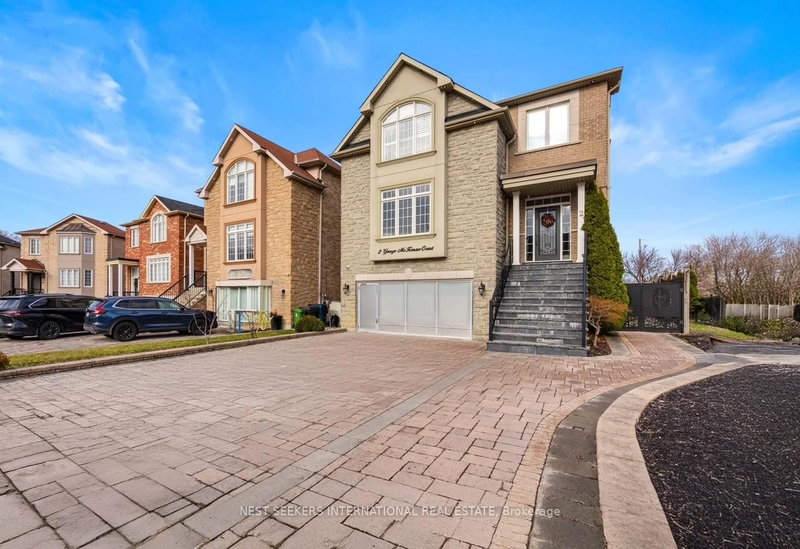

Maison à vendre à Toronto
2 George Mckenzie Crt, Toronto, ON
- 4+2 cac
- 5 sdb
- Passer à Faits
- Maison à vendre à Toronto
Caractéristiques principales
- Inscrit par:
- NEST SEEKERS INTERNATIONAL REAL ESTATE
Description de la propriété
Gorgeous and stunning 3-storey detached home in the heart of Humberlea-Pelmo Park! Featuring 4 spacious bedrooms, 5 baths, and over 4500 sq ft of living space, including a self-contained 2-bedroom basement suite with separate entrance and full kitchen ideal for rental income or extended family. Soaring 13 foot ceilings on the main floor. Spend time in your own private spa/master bathroom with just over $100,000 spent on a Versace ensuite bathroom complete with electric fireplace in the master bedroom. Hundreds of thousands spent on upgrades. Step outside onto a PVC deck perfect for entertaining and built to last a lifetime. Chef's kitchen with high-end appliances, and open concept living/dining areas. Large 43.9 x 117.1 ft lot. Minutes to highway 401 and highway 400, schools, and many parks to enjoy for long walk. Don't miss out on this incredible opportunity to own a beautifully maintained home in a prime location! Literally 10 mins from the airport and 15 mins away from Scarborough and 20 mins away from beautiful downtown. This is the perfect location for an active city life family.
Pièces
- TypeNiveauDimensionsPlancher
- Autre2ième étage19' 7" x 17' 11.7"Autre
- SalonRez-de-chaussée15' 4.6" x 19' 9.4"Autre
- CuisineSous-sol15' 11" x 19' 9.4"Autre
- Salle familialeSous-sol15' 11" x 19' 9.4"Autre
- Chambre à coucherSous-sol13' 9.3" x 12' 1.6"Autre
- CuisineRez-de-chaussée13' 11.7" x 9' 11.6"Autre
- Chambre à coucher2ième étage14' 4.4" x 14' 11.9"Autre
- Chambre à coucherSous-sol13' 5.4" x 14' 9.1"Autre
- Salle familialeRez-de-chaussée17' 11.7" x 15' 8.1"Autre
- Salle à mangerRez-de-chaussée13' 11.7" x 18' 4.4"Autre
- Chambre à coucher2ième étage12' 3.6" x 14' 9.1"Autre
- Chambre à coucher2ième étage11' 11.7" x 15' 5.8"Autre
Agents de cette inscription
Demandez plus d’infos
Demandez plus d’infos
Emplacement
2 George Mckenzie Crt, Toronto, Ontario, M9M 0E1 Canada
Autour de cette propriété
En savoir plus au sujet du quartier et des commodités autour de cette résidence.
Demander de l’information sur le quartier
En savoir plus au sujet du quartier et des commodités autour de cette résidence
Demander maintenantCalculatrice de versements hypothécaires
- $
- %$
- %
- Capital et intérêts 0
- Impôt foncier 0
- Frais de copropriété 0
Propriétés similairesVoir toutes les propriétés similaires
 This website may only be used by consumers that have a bona fide interest in the purchase, sale, or lease of real estate of the type being offered via the website. The data relating to real estate on this website comes in part from the MLS® Reciprocity program of the Toronto Real Estate Board. The data is deemed reliable but is not guaranteed to be accurate.
¹La valeur désigne la superficie habitable totale d’une propriété résidentielle ou la superficie du terrain. Tous les renseignements concernant la superficie du terrain ou de la propriété sont jugés fiables, mais non garantis, et doivent être vérifiés par l’acheteur. Les définitions des mesures peuvent varier selon la région.