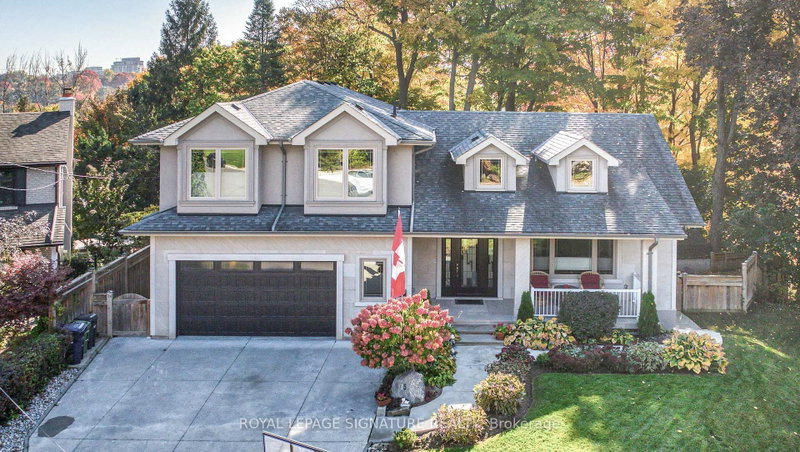

Maison à vendre à Toronto
15 Sulkara Crt, Toronto, ON
- 5 cac
- 6 sdb
- Passer à Faits
- Maison à vendre à Toronto
Caractéristiques principales
- Inscrit par:
- ROYAL LEPAGE SIGNATURE REALTY
Description de la propriété
This Spectacular Home built in aprx. 2016 is on one of the largest lots in the area. (Boasting over 10,300 sf). The Inspiring Open Concept Main Floor has Soaring Cathedral Ceilings with a Wall of Windows Overlooking the Conservation Area. Engineered Hrdwd on Main & Upper Levels. Aprx 4,200 sf including the Walkout Lower Level. This home will accommodate large families comfortably. The Gourmet Kitchen is brilliant with a 14 ft ceiling at its peak. Open Concept on the Main Level (Living Rm/Dining Rm/Breakfast area & Kitchen) which walks out onto a large Balcony. A Two way Gas Frplc adds cozy ambience for an evening outside. The Spacious Main Floor Family room with a Gas fireplace Overlooks the Ravine and has a Private Walkout to the Balcony. It is designed to be used alternatively as a Primary Bedroom, with a 4 pc Ens. & a W/I Closet. The Upper Level has 4 Bedrooms + 3 Bathrooms. The Primary Bedroom on the Upper has a Walk-in Closet & 4 pc Bath. The Lower Level has a Walkout to the Patio Overlooking the Fenced Backyard & a Lush Forest. The Large Rec Rm which is 'Roughed-in' for a Kitchen and Games Rm are rounded out with 2 Gas Fireplaces, 3 pc Bath, & Storage Area. Outside you will find Terraced Gardens, Patio, Deck, and a Shed. This is a breathtaking property, just 15 minutes from downtown!
Téléchargements et médias
Pièces
- TypeNiveauDimensionsPlancher
- FoyerPrincipal7' 10.8" x 10' 7.8"Autre
- SalonPrincipal16' 6.4" x 23' 9"Autre
- Salle à mangerPrincipal8' 3.6" x 17' 4.6"Autre
- CuisinePrincipal11' 1.8" x 23' 9"Autre
- Salle familialePrincipal15' 4.6" x 24' 5.8"Autre
- Bois durInférieur14' 6.4" x 18' 5.6"Autre
- Chambre à coucherInférieur10' 5.1" x 14' 1.6"Autre
- Chambre à coucherInférieur12' 4.8" x 13' 1.8"Autre
- Salle de lavageInférieur2' 11.8" x 6' 2.8"Autre
- Chambre à coucherInférieur10' 5.5" x 11' 7.3"Autre
- Salle de loisirsSupérieur27' 11.4" x 30' 10.8"Autre
- CuisineSupérieur27' 11.4" x 30' 10.8"Autre
- Salle de jeuxSupérieur14' 8.3" x 22' 11.5"Autre
- Salle de lavageRez-de-chaussée5' 3.3" x 9' 1.8"Autre
- ServiceSupérieur8' 2.8" x 29' 9"Autre
- Garde-mangerSupérieur6' 8.3" x 21' 9"Autre
Agents de cette inscription
Demandez plus d’infos
Demandez plus d’infos
Emplacement
15 Sulkara Crt, Toronto, Ontario, M4A 2G8 Canada
Autour de cette propriété
En savoir plus au sujet du quartier et des commodités autour de cette résidence.
Demander de l’information sur le quartier
En savoir plus au sujet du quartier et des commodités autour de cette résidence
Demander maintenantCalculatrice de versements hypothécaires
- $
- %$
- %
- Capital et intérêts 0
- Impôt foncier 0
- Frais de copropriété 0
Propriétés similairesVoir toutes les propriétés similaires
 This website may only be used by consumers that have a bona fide interest in the purchase, sale, or lease of real estate of the type being offered via the website. The data relating to real estate on this website comes in part from the MLS® Reciprocity program of the Toronto Real Estate Board. The data is deemed reliable but is not guaranteed to be accurate.
¹La valeur désigne la superficie habitable totale d’une propriété résidentielle ou la superficie du terrain. Tous les renseignements concernant la superficie du terrain ou de la propriété sont jugés fiables, mais non garantis, et doivent être vérifiés par l’acheteur. Les définitions des mesures peuvent varier selon la région.