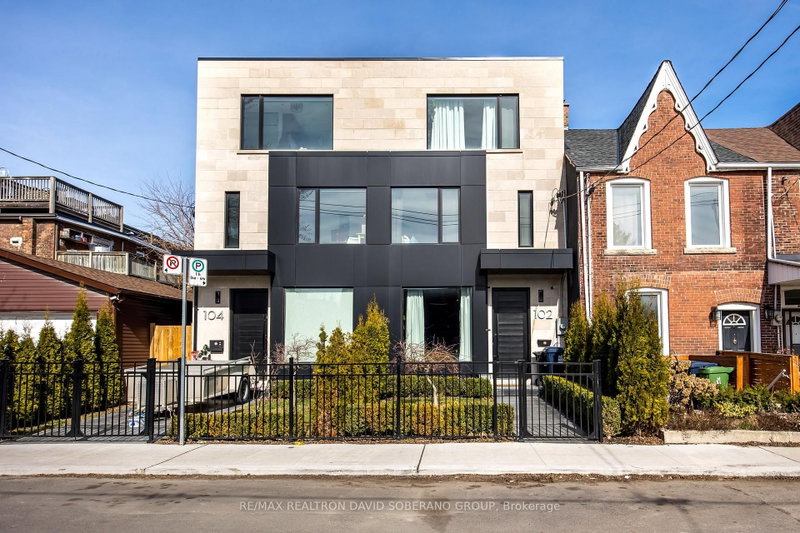

Maison de ville à vendre à Toronto
102 Ulster St, Toronto, ON
- 3+1 cac
- 5 sdb
- Passer à Faits
- Maison de ville à vendre à Toronto
Caractéristiques principales
- MLS® #: C13169066
- ID de propriété: SIRC3365767
- Type de propriété: Résidentiel, Maison de ville
- Grandeur du terrain¹: 15.5x75 pi.
- Chambre(s) à coucher: 3+1
- Salle(s) de bain: 5
- Stationnement(s): 1
- Inscrit par:
- RE/MAX REALTRON DAVID SOBERANO GROUP
Description de la propriété
Modern, Custom-Built 3-Storey Semi in the Sought-After University Neighborhood. This light-filled, open-concept home features 10' ceilings andwarm chevron hardwood throughout the main floor living and dining areas. Seamlessly integrated custom trimless linear lighting and specialtypinspot fixtures set the tone, all automated through Lutron switches with full iPad, Siri, and voice-assisted smart home controls for effortlessambiance and function. The spacious chefs kitchen offers abundant storage, an oversized island, and direct access to a private patio perfect foral fresco dining. Upstairs, two generous bedrooms each include their own ensuite and ample closet space. The top-level primary retreat boasts awet bar, a large balcony with CN Tower views, and a luxurious 5-piece ensuite. The lower level offers 8' ceilings with a versatile recreation roomideal as a gym, office, or rental suite, plus an additional bedroom and full bath. Premium features include two furnaces, two A/C units, two HRV systems, in-floor heating in the basement, and radiant floor heating in the primary and second-floor bathrooms. Conveniently located near topschools, parks, shopping, theatres, and places of worship.
Pièces
- TypeNiveauDimensionsPlancher
- SalonPrincipal16' 10.7" x 15' 10.1"Autre
- Salle à mangerPrincipal11' 2.6" x 12' 7.9"Autre
- CuisinePrincipal14' 4.4" x 15' 10.1"Autre
- Chambre à coucher2ième étage10' 8.3" x 10' 3.2"Autre
- Chambre à coucher2ième étage14' 1.2" x 10' 8.7"Autre
- Chambre à coucher3ième étage15' 7.4" x 15' 9.3"Autre
- Chambre à coucherSous-sol9' 6.9" x 7' 10"Autre
- Salle de loisirsSous-sol25' 7.8" x 15' 10.1"Autre
Agents de cette inscription
Demandez plus d’infos
Demandez plus d’infos
Emplacement
102 Ulster St, Toronto, Ontario, M5S 1G1 Canada
Autour de cette propriété
En savoir plus au sujet du quartier et des commodités autour de cette résidence.
Demander de l’information sur le quartier
En savoir plus au sujet du quartier et des commodités autour de cette résidence
Demander maintenantCalculatrice de versements hypothécaires
- $
- %$
- %
- Capital et intérêts 0
- Impôt foncier 0
- Frais de copropriété 0
Propriétés similairesVoir toutes les propriétés similaires
 This website may only be used by consumers that have a bona fide interest in the purchase, sale, or lease of real estate of the type being offered via the website. The data relating to real estate on this website comes in part from the MLS® Reciprocity program of the Toronto Real Estate Board. The data is deemed reliable but is not guaranteed to be accurate.
¹La valeur désigne la superficie habitable totale d’une propriété résidentielle ou la superficie du terrain. Tous les renseignements concernant la superficie du terrain ou de la propriété sont jugés fiables, mais non garantis, et doivent être vérifiés par l’acheteur. Les définitions des mesures peuvent varier selon la région.