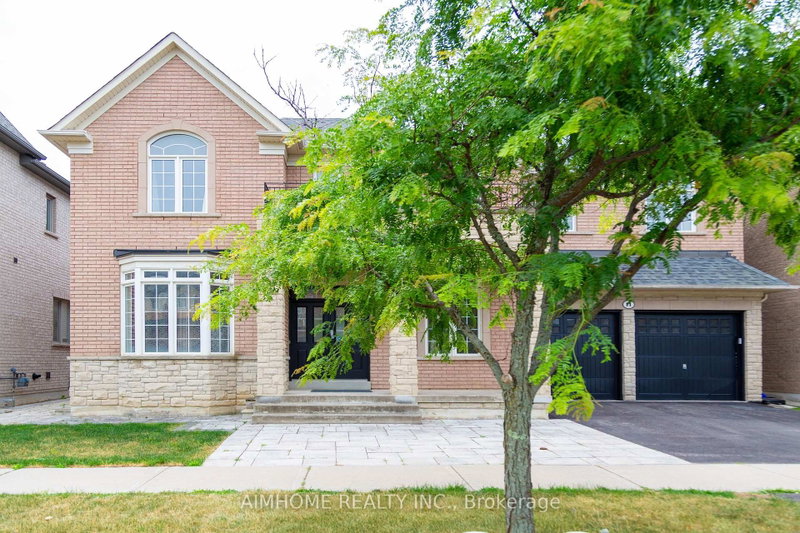

Maison à vendre à Richmond Hill
11 Alpaca Dr, Richmond Hill, ON
- 4+2 cac
- 6 sdb
- Passer à Faits
- Maison à vendre à Richmond Hill
Caractéristiques principales
- Inscrit par:
- AIMHOME REALTY INC.
Description de la propriété
An absolute showstopper! This executive 3,632 sq. ft. (MPAC) residence backs onto a serene conservation area with breathtaking panoramic ravine and park views. The main level features soaring 10 ft ceilings, an impressive 18 ft high family room overlooking nature, a formal dining room with coffered ceilings, a bright living room with a bay window, and a gourmet kitchen with an oversized center island. Gleaming hardwood floors run throughout this super clean, meticulously maintained home. The second floor offers 4 spacious bedrooms and 3 full washrooms. The professionally finished walk-out basement provides flexible multi-generational or extended living space, complete with its own kitchen, bedroom, bathroom, and direct access to a gorgeous landscaped yard. Located in top-ranked school zones for Richmond Hill High School and St. Teresa of Lisieux Catholic High School, steps from scenic trails, parks, transit, and all amenities.
Pièces
- TypeNiveauDimensionsPlancher
- SalonPrincipal14' 11.9" x 11' 11.7"Autre
- BibliothèquePrincipal13' 4.6" x 8' 11.8"Autre
- Salle à mangerPrincipal14' 11.9" x 11' 11.7"Autre
- Salle familialePrincipal15' 11.7" x 18' 11.9"Autre
- Salle à déjeunerPrincipal10' 11.8" x 15' 4.6"Autre
- CuisinePrincipal12' 11.9" x 13' 6.9"Autre
- Bois dur2ième étage13' 11.7" x 17' 8.2"Autre
- Chambre à coucher2ième étage13' 4.6" x 10' 11.8"Autre
- Chambre à coucher2ième étage10' 9.1" x 14' 9.5"Autre
- Chambre à coucher2ième étage17' 7" x 13' 2.2"Autre
- Pièce principaleSous-sol13' 1.8" x 19' 3.4"Autre
- Chambre à coucherSous-sol13' 10.9" x 14' 1.2"Autre
Agents de cette inscription
Demandez plus d’infos
Demandez plus d’infos
Emplacement
11 Alpaca Dr, Richmond Hill, Ontario, L4E 0E6 Canada
Autour de cette propriété
En savoir plus au sujet du quartier et des commodités autour de cette résidence.
Demander de l’information sur le quartier
En savoir plus au sujet du quartier et des commodités autour de cette résidence
Demander maintenantCalculatrice de versements hypothécaires
- $
- %$
- %
- Capital et intérêts 0
- Impôt foncier 0
- Frais de copropriété 0
Propriétés similairesVoir toutes les propriétés similaires
 This website may only be used by consumers that have a bona fide interest in the purchase, sale, or lease of real estate of the type being offered via the website. The data relating to real estate on this website comes in part from the MLS® Reciprocity program of the Toronto Real Estate Board. The data is deemed reliable but is not guaranteed to be accurate.
¹La valeur désigne la superficie habitable totale d’une propriété résidentielle ou la superficie du terrain. Tous les renseignements concernant la superficie du terrain ou de la propriété sont jugés fiables, mais non garantis, et doivent être vérifiés par l’acheteur. Les définitions des mesures peuvent varier selon la région.