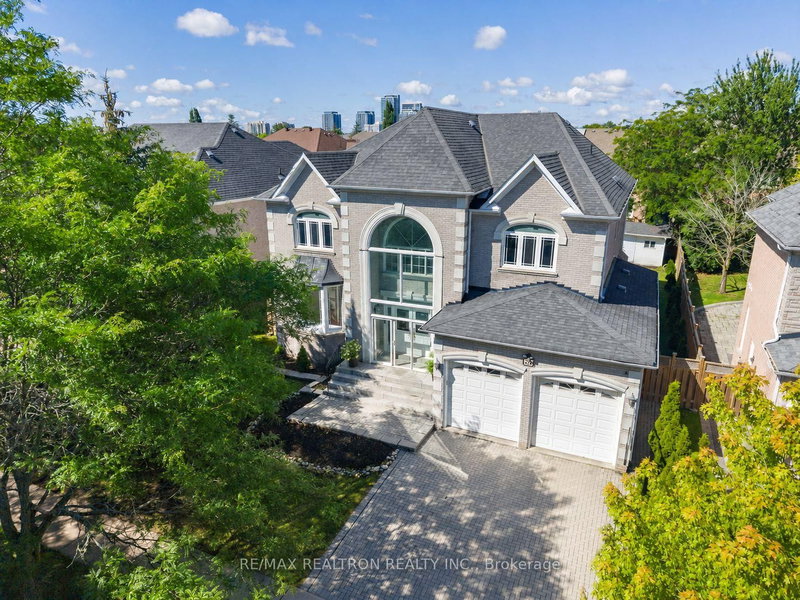

Maison à vendre à Richmond Hill
36 Fern Ave, Richmond Hill, ON
- 4+2 cac
- 7 sdb
- Passer à Faits
- Maison à vendre à Richmond Hill
Caractéristiques principales
- Inscrit par:
- RE/MAX REALTRON REALTY INC.
Description de la propriété
Welcome To This Impressive Residence In Richmond Hill's Prestigious Bayview Hunt Club Enclave, Where Refined Details Meet Exceptional Family Living. Set On A 62 x 121 Ft. Lot, It Offers 4,277 Sq. Ft. Above Grade Plus Nearly 2,000 Sq. Ft. Of Finished Lower-Level Living Space, 4+2 Bedrooms, 7 Bathrooms, A Rare 3-Car Tandem Garage And Interlocked Driveway. Enjoy Nine-Foot Ceilings On All Three Levels And Hardwood Floors Throughout. The Two-Storey Foyer Features A Soaring Ceiling, Granite Floors And Sweeping Curved Staircase. Expansive Living And Dining Rooms Feature Elegant French Doors, With A Bay Window Enhancing The Living Room And A Coffered Ceiling Adding Distinction To The Dining Room. The Chic, Family-Sized Kitchen Showcases Cabinetry With Extended Upper And Lower Trim, Matching Granite Countertops And Backsplash, And Stainless Steel Appliances Including A Fridge, Gas Cooktop And Range Hood, Plus A Built-In Oven, Microwave And Dishwasher. The Sun-Filled Breakfast Area Features A Built-In Pantry And Coffee Bar, California Shutters And A Walkout To The Expansive Deck And Private Backyard. The Family Room Features A Gas Fireplace And Built-In Shelving, While A Main-Floor Office Provides A Work-From-Home Setting. Upstairs, The Palatial Primary Retreat Features A Sitting Area, Walk-In Closet And Luxurious 6-Piece Ensuite. Three Additional Bedrooms Feature Private Ensuites And Ample Closets. The Finished Lower Level Offers Exceptional Space For Entertaining, With An Oversized Games And Recreation Area, Wet Bar, Built-In Wall Unit And Abundant Windows. A Bedroom With A 3-Piece Ensuite, Mirrored Exercise Room And Additional 3-Piece Bath Provide Flexible Guest, Nanny Or Extended-Family Accommodations. A Private Sauna And Cold Room Complete This Level. Near Schools, Parks, Hillcrest Mall, Shopping And Dining, With Easy Access To Langstaff GO, Richmond Hill Centre And Highways 7, 407 And 404. Look No Further!
Téléchargements et médias
Pièces
- TypeNiveauDimensionsPlancher
- FoyerPrincipal7' 6.9" x 9' 10.5"Autre
- SalonPrincipal13' 3" x 20' 8.4"Autre
- Salle à mangerPrincipal13' 3" x 14' 10.3"Autre
- CuisinePrincipal9' 11.6" x 13' 4.6"Autre
- Salle à déjeunerPrincipal11' 8.9" x 17' 2.2"Autre
- Salle familialePrincipal13' 4.6" x 18' 11.5"Autre
- Bureau à domicilePrincipal10' 7.5" x 13' 7.7"Autre
- Salle de lavagePrincipal5' 6.2" x 9' 1.8"Autre
- Autre2ième étage18' 6.4" x 21' 9.4"Autre
- Chambre à coucher2ième étage12' 4.8" x 20' 8.8"Autre
- Chambre à coucher2ième étage13' 5.8" x 17' 4.6"Autre
- Chambre à coucher2ième étage13' 3.8" x 16' 9.5"Autre
- Salle de loisirsSupérieur29' 1.6" x 42' 2.2"Autre
- Chambre à coucherSupérieur11' 3.4" x 13' 1.4"Autre
- Salle de sportSupérieur10' 6.3" x 13' 3.4"Autre
Agents de cette inscription
Demandez plus d’infos
Demandez plus d’infos
Emplacement
36 Fern Ave, Richmond Hill, Ontario, L4B 3R5 Canada
Autour de cette propriété
En savoir plus au sujet du quartier et des commodités autour de cette résidence.
Demander de l’information sur le quartier
En savoir plus au sujet du quartier et des commodités autour de cette résidence
Demander maintenantCalculatrice de versements hypothécaires
- $
- %$
- %
- Capital et intérêts 0
- Impôt foncier 0
- Frais de copropriété 0
Propriétés similairesVoir toutes les propriétés similaires
 This website may only be used by consumers that have a bona fide interest in the purchase, sale, or lease of real estate of the type being offered via the website. The data relating to real estate on this website comes in part from the MLS® Reciprocity program of the Toronto Real Estate Board. The data is deemed reliable but is not guaranteed to be accurate.
¹La valeur désigne la superficie habitable totale d’une propriété résidentielle ou la superficie du terrain. Tous les renseignements concernant la superficie du terrain ou de la propriété sont jugés fiables, mais non garantis, et doivent être vérifiés par l’acheteur. Les définitions des mesures peuvent varier selon la région.