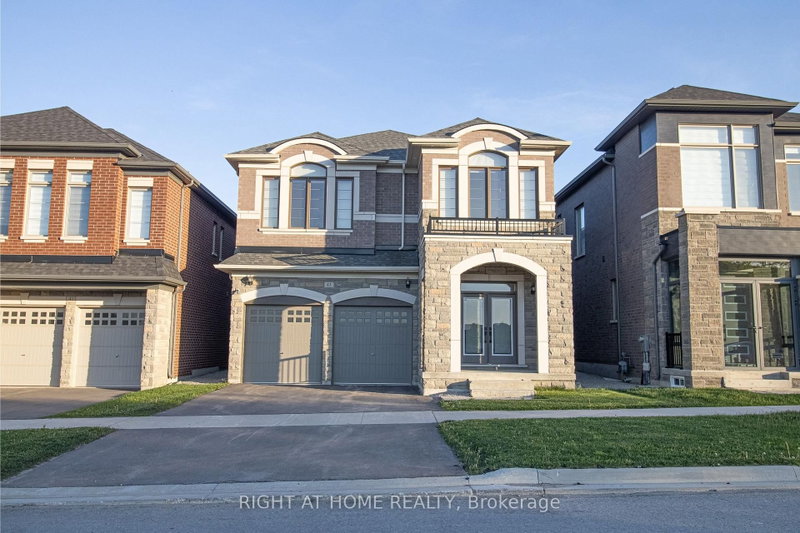

Maison à vendre à Richmond Hill
43 Longworth Ave, Richmond Hill, ON
- 4+1 cac
- 5 sdb
- Passer à Faits
- Maison à vendre à Richmond Hill
Caractéristiques principales
- Inscrit par:
- RIGHT AT HOME REALTY
Description de la propriété
opportunity is calling, don't miss this unique house, 3 Year New Home Built By Royal Pine Homes. 4 good size Bedrooms, with second floor laundry room, 2,600 Sf (Per Builders Floor Plan), Of elegant Above-Grade Living Space just in main and second floor plus finished basement with 1 large bedroom very good quality and walk out build by builder, that could be used as income helping to pay your mortgage, Attention To Detail & Craftsmanship Of A High Standard. Dramatic Exterior Profile With Stone Front Elevation. Custom Staircase With Wrought Iron Pickets. Exquisite Principal Rooms Featuring Meticulous Millwork & 10Ft Ceilings On Main Floor. open concept lovely Living Room combined with Kitchen that you would love the layout. Beautifully Appointed Modern Kitchen With Oversized Island And Quartz Countertops, Sun-Filled Breakfast Area, Walk-Out To Backyard, Top Of The Line Bosch & Whirlpool Stainless Steel Appliances, Custom Cabinetry, 9 feet ceiling with separate walk up ordered to build by builder very stylish and modern kitchen, and much more to mention.
Pièces
- TypeNiveauDimensionsPlancher
- SalonPrincipal20' 1.3" x 11' 4.6"Autre
- CuisinePrincipal17' 4.6" x 8' 11.8"Autre
- Salle familialePrincipal16' 3.6" x 12' 9.4"Autre
- Salle à mangerPrincipal10' 11.8" x 20' 6"Autre
- Autre2ième étage14' 1.2" x 19' 2.7"Autre
- Chambre à coucher2ième étage10' 11.8" x 12' 7.1"Autre
- Chambre à coucher2ième étage10' 11.8" x 10' 11.8"Autre
- Chambre à coucher2ième étage14' 2.4" x 12' 9.4"Autre
- Salle de lavage2ième étage6' 4.7" x 8' 11.8"Autre
- Chambre à coucherSous-sol13' 1.4" x 13' 1.4"Autre
- Pièce principaleSous-sol29' 6.3" x 16' 4.8"Autre
Agents de cette inscription
Demandez plus d’infos
Demandez plus d’infos
Emplacement
43 Longworth Ave, Richmond Hill, Ontario, L4E 1J2 Canada
Autour de cette propriété
En savoir plus au sujet du quartier et des commodités autour de cette résidence.
Demander de l’information sur le quartier
En savoir plus au sujet du quartier et des commodités autour de cette résidence
Demander maintenantCalculatrice de versements hypothécaires
- $
- %$
- %
- Capital et intérêts 0
- Impôt foncier 0
- Frais de copropriété 0
Propriétés similairesVoir toutes les propriétés similaires
 This website may only be used by consumers that have a bona fide interest in the purchase, sale, or lease of real estate of the type being offered via the website. The data relating to real estate on this website comes in part from the MLS® Reciprocity program of the Toronto Real Estate Board. The data is deemed reliable but is not guaranteed to be accurate.
¹La valeur désigne la superficie habitable totale d’une propriété résidentielle ou la superficie du terrain. Tous les renseignements concernant la superficie du terrain ou de la propriété sont jugés fiables, mais non garantis, et doivent être vérifiés par l’acheteur. Les définitions des mesures peuvent varier selon la région.