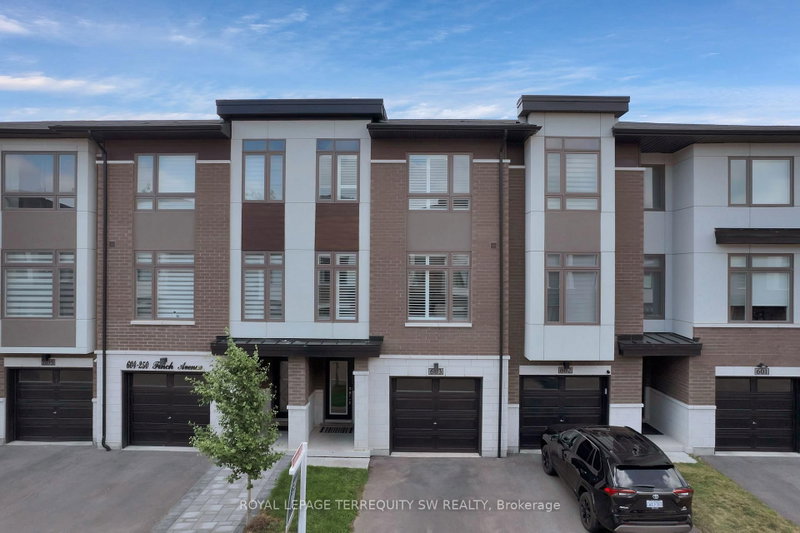

Maison de ville à vendre à Pickering
250 Finch Ave #603, Pickering, ON
- 3+1 cac
- 4 sdb
- Passer à Faits
- Maison de ville à vendre à Pickering
Caractéristiques principales
- Inscrit par:
- ROYAL LEPAGE TERREQUITY SW REALTY
Description de la propriété
Beautiful turnkey 3-Storey townhouse in sought after Rouge Park community in Pickering with almost 2000 sqft of living space. This newly built 3 bedroom plus family room and 4 bathroom home built by Icon Homes is what you and your family have been waiting for. Upon entering you are greeted with a large foyer space with access to the garage with an electric car charger port with 240V power for quick charge and a closet that leads to a spacious family room with a2-piece bathroom and a walkout to a fully fenced private maintenance free backyard with stone patio. Make your way upstairs to the second floor where you will have 9 foot ceilings with pot lights and laminate floors throughout and a 2 piece bathroom. The combined living and dining room area with large windows exudes natural sunlight throughout and offers ample space to entertain with guests and host family gatherings. The kitchen has stainless steel appliances with backsplash and stone countertops combined with a breakfast area that has a Juliette balcony with south facing views, perfect space for a morning coffee to soak in the sun. The third floor has 3 generously spacious bedrooms with a 4-piece shared bathroom and a 3-pieceprimary ensuite with a laundry room conveniently located in the hallway. Minutes by car to Hwy401 and 407, Go station, Parks, Grocery Stores, Rec Centre, School and much more. Don't miss your chance to make this your next home, this one won't last long!!Gazebo is no longer there.
Pièces
- TypeNiveauDimensionsPlancher
- FoyerRez-de-chaussée4' 3.1" x 18' 6.4"Autre
- Salle familialeRez-de-chaussée12' 1.6" x 13' 1.4"Autre
- Salon2ième étage17' 3.4" x 19' 11.3"Autre
- Salle à manger2ième étage17' 3.4" x 19' 11.3"Autre
- Cuisine2ième étage12' 3.6" x 17' 3"Autre
- Salle à déjeuner2ième étage12' 3.6" x 17' 3"Autre
- Stratifié3ième étage11' 11.3" x 12' 3.6"Autre
- Chambre à coucher3ième étage8' 4.7" x 14' 9.5"Autre
- Chambre à coucher3ième étage8' 5.5" x 11' 4.2"Autre
- Salle de lavage3ième étage4' 11" x 5' 10.8"Autre
Agents de cette inscription
Demandez plus d’infos
Demandez plus d’infos
Emplacement
250 Finch Ave #603, Pickering, Ontario, L1V 0G6 Canada
Autour de cette propriété
En savoir plus au sujet du quartier et des commodités autour de cette résidence.
Demander de l’information sur le quartier
En savoir plus au sujet du quartier et des commodités autour de cette résidence
Demander maintenantCalculatrice de versements hypothécaires
- $
- %$
- %
- Capital et intérêts 0
- Impôt foncier 0
- Frais de copropriété 0
Propriétés similairesVoir toutes les propriétés similaires
 This website may only be used by consumers that have a bona fide interest in the purchase, sale, or lease of real estate of the type being offered via the website. The data relating to real estate on this website comes in part from the MLS® Reciprocity program of the Toronto Real Estate Board. The data is deemed reliable but is not guaranteed to be accurate.
¹La valeur désigne la superficie habitable totale d’une propriété résidentielle ou la superficie du terrain. Tous les renseignements concernant la superficie du terrain ou de la propriété sont jugés fiables, mais non garantis, et doivent être vérifiés par l’acheteur. Les définitions des mesures peuvent varier selon la région.