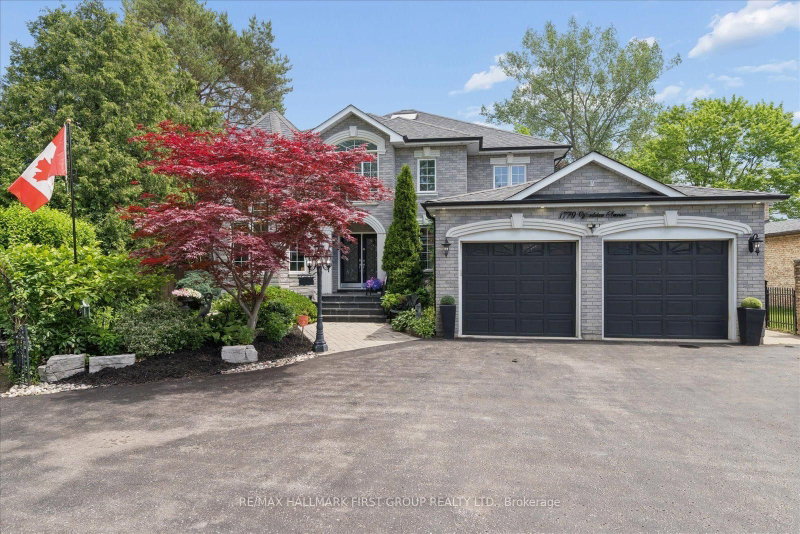

Maison à vendre à Pickering
1779 Woodview Ave, Pickering, ON
- 4+2 cac
- 5 sdb
- Passer à Faits
- Maison à vendre à Pickering
Caractéristiques principales
- Inscrit par:
- RE/MAX HALLMARK FIRST GROUP REALTY LTD.
Description de la propriété
An unmatched real estate opportunity in prime Pickering! This custom-built, all-brick executive home boasts over 3,400 sq ft of above-grade living space and sits on an exceptionally deep 60 x 263 ft lot, offering rare scale and privacy. Built by a builder for his own family, the home showcases outstanding structural integrity-the ultimate canvas to customize and create your dream estate. The main level features a sprawling layout with a large kitchen opening to a bright family room, a formal living room with cathedral ceilings, a dining room, and a private office. Upstairs, you'll find four generously sized bedrooms, including a primary suite with a luxurious 6-piece ensuite. The lower level maximizes the home's impressive footprint, offering a fully self-contained 1-bedroom in-law suite with its own separate enclosed entrance. Thoughtfully designed, the basement also includes an additional large living room and bedroom separate from the apartment. This versatile layout provides the perfect opportunity to easily expand the suite or retain an expansive private recreation space for your family's enjoyment. Outside, capitalize on premium features including a circular driveway, a rare double-car garage with a tandem workshop configuration, and a park-like backyard. Major updates offer excellent peace of mind, including renovated bathrooms, roof shingles replaced in 2013 with a 50-year manufacturer's warranty, and a furnace and central A/C updated approximately five years ago. A home of this size, on a lot this exceptional, in this location, is truly hard to find.
Téléchargements et médias
Pièces
- TypeNiveauDimensionsPlancher
- SalonPrincipal35' 11.4" x 62' 2"Autre
- CuisinePrincipal38' 8.5" x 59' 1.4"Autre
- Salle à mangerPrincipal44' 7.4" x 36' 10.5"Autre
- Salle familialePrincipal42' 8.2" x 61' 11.3"Autre
- Bureau à domicilePrincipal47' 5.2" x 35' 11.8"Autre
- Bois dur2ième étage65' 11.3" x 43' 10.7"Autre
- Chambre à coucher2ième étage56' 5.5" x 37' 6.3"Autre
- Chambre à coucher2ième étage45' 9.6" x 37' 6.3"Autre
- Chambre à coucher2ième étage37' 5.2" x 36' 7.3"Autre
- Salle de loisirsSous-sol109' 7.3" x 35' 4.7"Autre
- SalonSous-sol49' 3.3" x 48' 3.7"Autre
- CuisineSous-sol37' 9.1" x 43' 3.6"Autre
- Chambre à coucherSous-sol39' 10.7" x 38' 10.8"Autre
Agents de cette inscription
Demandez plus d’infos
Demandez plus d’infos
Emplacement
1779 Woodview Ave, Pickering, Ontario, L1V 1L3 Canada
Autour de cette propriété
En savoir plus au sujet du quartier et des commodités autour de cette résidence.
Demander de l’information sur le quartier
En savoir plus au sujet du quartier et des commodités autour de cette résidence
Demander maintenantCalculatrice de versements hypothécaires
- $
- %$
- %
- Capital et intérêts 0
- Impôt foncier 0
- Frais de copropriété 0
Propriétés similairesVoir toutes les propriétés similaires
 This website may only be used by consumers that have a bona fide interest in the purchase, sale, or lease of real estate of the type being offered via the website. The data relating to real estate on this website comes in part from the MLS® Reciprocity program of the Toronto Real Estate Board. The data is deemed reliable but is not guaranteed to be accurate.
¹La valeur désigne la superficie habitable totale d’une propriété résidentielle ou la superficie du terrain. Tous les renseignements concernant la superficie du terrain ou de la propriété sont jugés fiables, mais non garantis, et doivent être vérifiés par l’acheteur. Les définitions des mesures peuvent varier selon la région.