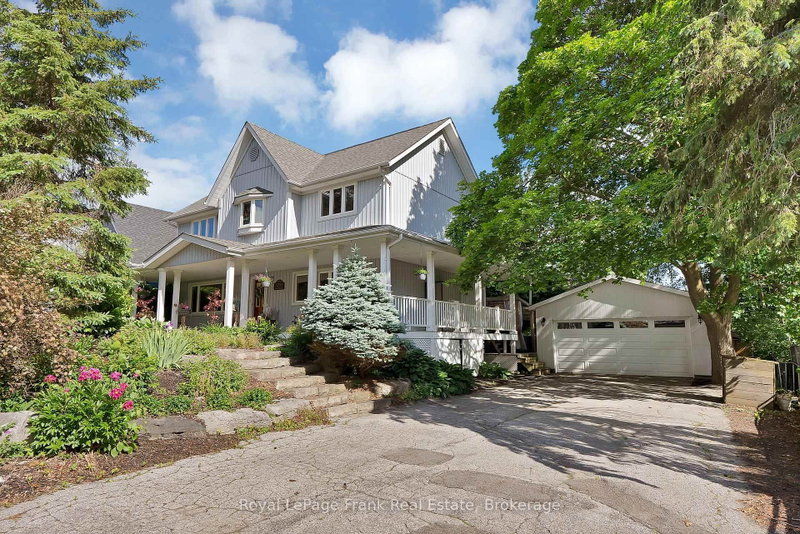

Maison à vendre à Pickering
1731 Lane St, Pickering, ON
- 3 cac
- 3 sdb
- Passer à Faits
- Maison à vendre à Pickering
Caractéristiques principales
- Inscrit par:
- Royal LePage Frank Real Estate
Description de la propriété
Welcome to 1731 Lane Street, located in the heart of Claremont, one of Durham Region's most sought-after family communities. This charming hamlet offers the kind of lifestyle that's becoming increasingly difficult to find-a place where kids still ride their bikes to the park, walk to the local general store for a treat, and neighbours genuinely look out for one another. Conveniently situated just minutes from Uxbridge, Stouffville, and Pickering, Claremont provides the perfect balance of small-town living and commuter convenience.This beautifully maintained two-storey home offers 3 spacious bedrooms and 3 bathrooms, thoughtfully designed for comfortable family living. The home's unique layout creates character and functionality throughout, highlighted by a stunning sunken living room that seamlessly connects to the outdoor deck, creating an ideal flow for both everyday living and entertaining. Step outside to enjoy a completely private backyard retreat featuring a custom outdoor kitchen, offering the perfect setting for hosting family and friends or enjoying quiet evenings at home. Additional features include a dual-climate two-furnace system, a detached two-car garage, and a heated workshop/shop at the rear-perfect for hobbyists, projects, or a private man cave retreat. Combining functionality, privacy, character, and an exceptional location, this is a rare opportunity to put down roots in a community families are proud to call home.
Téléchargements et médias
Pièces
- TypeNiveauDimensionsPlancher
- CuisineRez-de-chaussée11' 10.5" x 9' 6.9"Autre
- Salle à mangerRez-de-chaussée11' 6.5" x 16' 11.9"Autre
- Salle familialeRez-de-chaussée15' 7" x 13' 6.9"Autre
- SalonRez-de-chaussée11' 2.8" x 14' 7.9"Autre
- Bureau à domicileRez-de-chaussée11' 6.9" x 10' 11.8"Autre
- Moquette2ième étage12' 9.4" x 13' 5.4"Autre
- Chambre à coucher2ième étage11' 5.7" x 13' 3.8"Autre
- Chambre à coucher2ième étage12' 6" x 12' 3.6"Autre
- Salle de lavage2ième étage7' 9.3" x 7' 10.8"Autre
- Salle de loisirsSous-sol17' 3" x 12' 4"Autre
- SalonSous-sol10' 9.5" x 14' 9.1"Autre
Agents de cette inscription
Demandez plus d’infos
Demandez plus d’infos
Emplacement
1731 Lane St, Pickering, Ontario, L1Y 1B6 Canada
Autour de cette propriété
En savoir plus au sujet du quartier et des commodités autour de cette résidence.
Demander de l’information sur le quartier
En savoir plus au sujet du quartier et des commodités autour de cette résidence
Demander maintenantCalculatrice de versements hypothécaires
- $
- %$
- %
- Capital et intérêts 0
- Impôt foncier 0
- Frais de copropriété 0
Propriétés similairesVoir toutes les propriétés similaires
 This website may only be used by consumers that have a bona fide interest in the purchase, sale, or lease of real estate of the type being offered via the website. The data relating to real estate on this website comes in part from the MLS® Reciprocity program of the Toronto Real Estate Board. The data is deemed reliable but is not guaranteed to be accurate.
¹La valeur désigne la superficie habitable totale d’une propriété résidentielle ou la superficie du terrain. Tous les renseignements concernant la superficie du terrain ou de la propriété sont jugés fiables, mais non garantis, et doivent être vérifiés par l’acheteur. Les définitions des mesures peuvent varier selon la région.