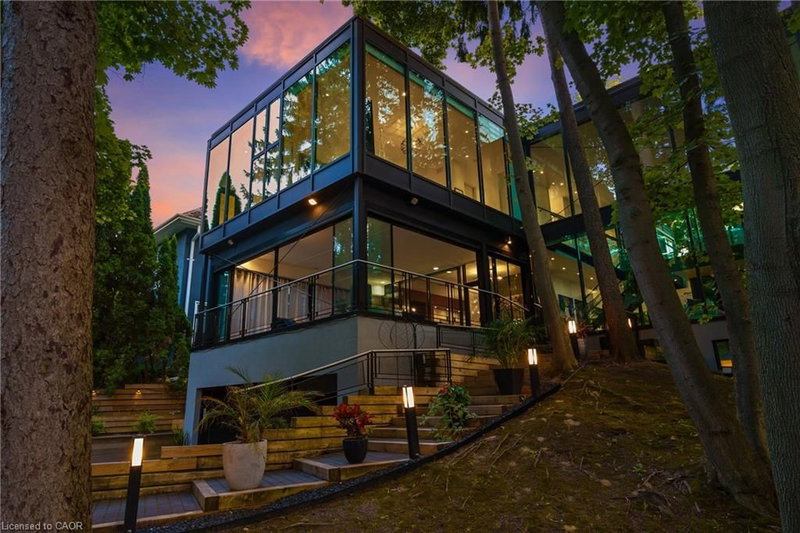

Maison à vendre à Oakville
54 Raymar Place, Oakville, ON
- 3+2 cac
- 4+1 sdb
- 7 241 pi.ca. Maison
- Passer à Faits
- Maison à vendre à Oakville
Caractéristiques principales
- Inscrit par:
- RE/MAX Escarpment Realty Inc.
Description de la propriété
Welcome to 54 RAYMAR PL, OAK ON L6J 6M1, a single-family residence built in 1988 that has undergone a complete transformation. This property, fully updated from its recently refreshed exterior to its meticulously remodeled interior, offers a contemporary aesthetic designed for modern living. The heart of this home is undoubtedly the recently updated kitchen, a culinary enthusiast's dream. It features a generous island with a built-in sink, providing ample space for preparation and casual dining, complemented by a convenient wine cooler. Adjacent to this, the living room provides a comfortable gathering space, enhanced by the warmth of a fireplace. The bathrooms throughout the home offer a touch of luxury, with features such as double vanities, floating vanities, and invigorating walk-in showers. Beyond the interior, the private yard is an entertainer's paradise, offering an outdoor living space complete with a fire pit and a dedicated outdoor dining area. For ultimate relaxation, indulge in the private pool or unwind in the private outdoor hot tub. The property also includes a workshop and a patio, along with a built-in garage providing four spaces for vehicles. Discover the exceptional lifestyle this meticulously updated property offers; schedule your private viewing today. Over 7000 Square ft. of Living Space.
Téléchargements et médias
Pièces
- TypeNiveauDimensionsPlancher
- Salle de bainsPrincipal7' 1.8" x 7' 10.8"Autre
- Salle de bainsSous-sol9' 10.5" x 10' 2"Autre
- Chambre à coucher principale2ième étage24' 2.1" x 24' 10"Autre
- Salle de sportSous-sol9' 8.9" x 14' 11"Autre
- Chambre à coucherSous-sol10' 8.6" x 13' 10.8"Autre
- Bureau à domicilePrincipal11' 6.1" x 24' 8"Autre
- ServiceSous-sol11' 10.1" x 14' 7.9"Autre
- Salle de loisirsSous-sol23' 5.1" x 36' 10.9"Autre
- Salle de lavage2ième étage8' 2" x 8' 3.9"Autre
- CuisinePrincipal19' 5.8" x 19' 9"Autre
- SalonPrincipal29' 2" x 31' 3.1"Autre
- Chambre à coucher2ième étage12' 4.8" x 28' 6.1"Autre
- Salle de bains2ième étage7' 10.8" x 8' 8.5"Autre
- Chambre à coucherSous-sol9' 10.8" x 10' 8.6"Autre
- Salle à mangerPrincipal17' 3" x 29' 11"Autre
- Pièce bonusPrincipal22' 2.9" x 22' 11.9"Autre
- Chambre à coucher2ième étage12' 9.4" x 26' 8.8"Autre
- Salle de bains2ième étage8' 6.3" x 8' 2.8"Autre
Agents de cette inscription
Demandez plus d’infos
Demandez plus d’infos
Emplacement
54 Raymar Place, Oakville, Ontario, L6J 6M1 Canada
Autour de cette propriété
En savoir plus au sujet du quartier et des commodités autour de cette résidence.
Demander de l’information sur le quartier
En savoir plus au sujet du quartier et des commodités autour de cette résidence
Demander maintenantCalculatrice de versements hypothécaires
- $
- %$
- %
- Capital et intérêts 0
- Impôt foncier 0
- Frais de copropriété 0
Propriétés similairesVoir toutes les propriétés similaires
 The IDX information is exclusively for consumers personal, non-commercial use and may not be used for any purpose other than to identify prospective properties consumers may be interested in purchasing. Information deemed reliable, but not guaranteed. Copyright 2022 Information Technology Systems Ontario, Inc.
¹La valeur désigne la superficie habitable totale d’une propriété résidentielle ou la superficie du terrain. Tous les renseignements concernant la superficie du terrain ou de la propriété sont jugés fiables, mais non garantis, et doivent être vérifiés par l’acheteur. Les définitions des mesures peuvent varier selon la région.