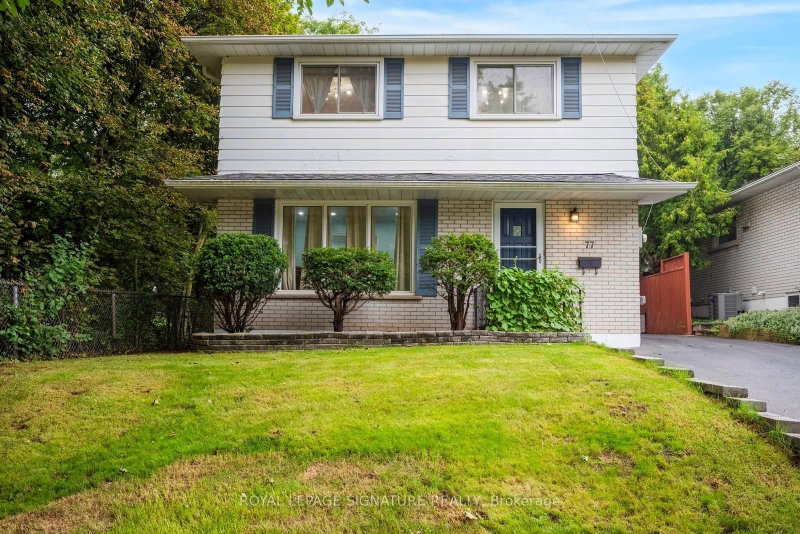

Maison à vendre à Oakville
77 Mccraney St W, Oakville, ON
- 4 cac
- 2 sdb
- Passer à Faits
- Maison à vendre à Oakville
Caractéristiques principales
- Inscrit par:
- ROYAL LEPAGE SIGNATURE REALTY
Description de la propriété
Rare Ravine-Side Setting on Munn's CreekBacking onto a ravine on two sides and surrounded by mature trees, this owner home offers remarkableprivacy and a beautiful natural backdrop, with only one immediate neighbor. Set on a fenced, 125 ft deeplot, it features 4 bedrooms and 2 bathrooms.The updated eat-in kitchen includes a side entrance. The living and formal dining rooms feature hardwoodflooring under carpet, and the dining room opens through sliding doors to a three-season sunroom withsweeping views of the ravine.Upstairs are 4 bedrooms and a 4-piece main bathroom, also with hardwood under carpet. Brand new Pot Lights in the main are and smart lightning in all Bedrooms. The finishedlower level offers dark wood paneling, 3" hardwood flooring, a 3-piece bathroom, and a spacious laundryroom.Outside, unwind on the 23' x 11'5" stone patio, store tools in the 10' x 8' garden shed, or take in thecreek views from the wood deck overlooking Munn's Creek. A private driveway parks 4 small or 3 largecars.Best school's in the area within the Catchment and Top IB High school on the same street. SheridanCollege , Oakville Place , Trafalgar & Upper Middle Road all within 1-2 Kms . Surrounded by Parks ,trails , river streams . Basement can also be accessed via separate entrance.
Téléchargements et médias
Pièces
- TypeNiveauDimensionsPlancher
- CuisinePrincipal9' 10.8" x 13' 10.8"Autre
- Salle à mangerPrincipal9' 10.1" x 9' 10.1"Autre
- SalonPrincipal11' 10.9" x 14' 6"Autre
- Solarium/VerrièrePrincipal9' 10.8" x 21' 11.4"Autre
- Autre2ième étage11' 6.9" x 12' 9.9"Autre
- Chambre à coucher2ième étage8' 6.3" x 10' 9.1"Autre
- Chambre à coucher2ième étage8' 6.3" x 10' 9.1"Autre
- Chambre à coucher2ième étage7' 4.1" x 11' 6.9"Autre
- Salle de loisirsSupérieur11' 3.8" x 23' 1.9"Autre
- Salle de lavageSupérieur10' 7.9" x 15' 10.1"Autre
Agents de cette inscription
Demandez plus d’infos
Demandez plus d’infos
Emplacement
77 Mccraney St W, Oakville, Ontario, L6H 1H5 Canada
Autour de cette propriété
En savoir plus au sujet du quartier et des commodités autour de cette résidence.
Demander de l’information sur le quartier
En savoir plus au sujet du quartier et des commodités autour de cette résidence
Demander maintenantCalculatrice de versements hypothécaires
- $
- %$
- %
- Capital et intérêts 0
- Impôt foncier 0
- Frais de copropriété 0
Propriétés similairesVoir toutes les propriétés similaires
 This website may only be used by consumers that have a bona fide interest in the purchase, sale, or lease of real estate of the type being offered via the website. The data relating to real estate on this website comes in part from the MLS® Reciprocity program of the Toronto Real Estate Board. The data is deemed reliable but is not guaranteed to be accurate.
¹La valeur désigne la superficie habitable totale d’une propriété résidentielle ou la superficie du terrain. Tous les renseignements concernant la superficie du terrain ou de la propriété sont jugés fiables, mais non garantis, et doivent être vérifiés par l’acheteur. Les définitions des mesures peuvent varier selon la région.